Property Features
A RARE GEM IN SOUGHT-AFTER DURBANVILLE
Exclusively Mandated to S3 Properties
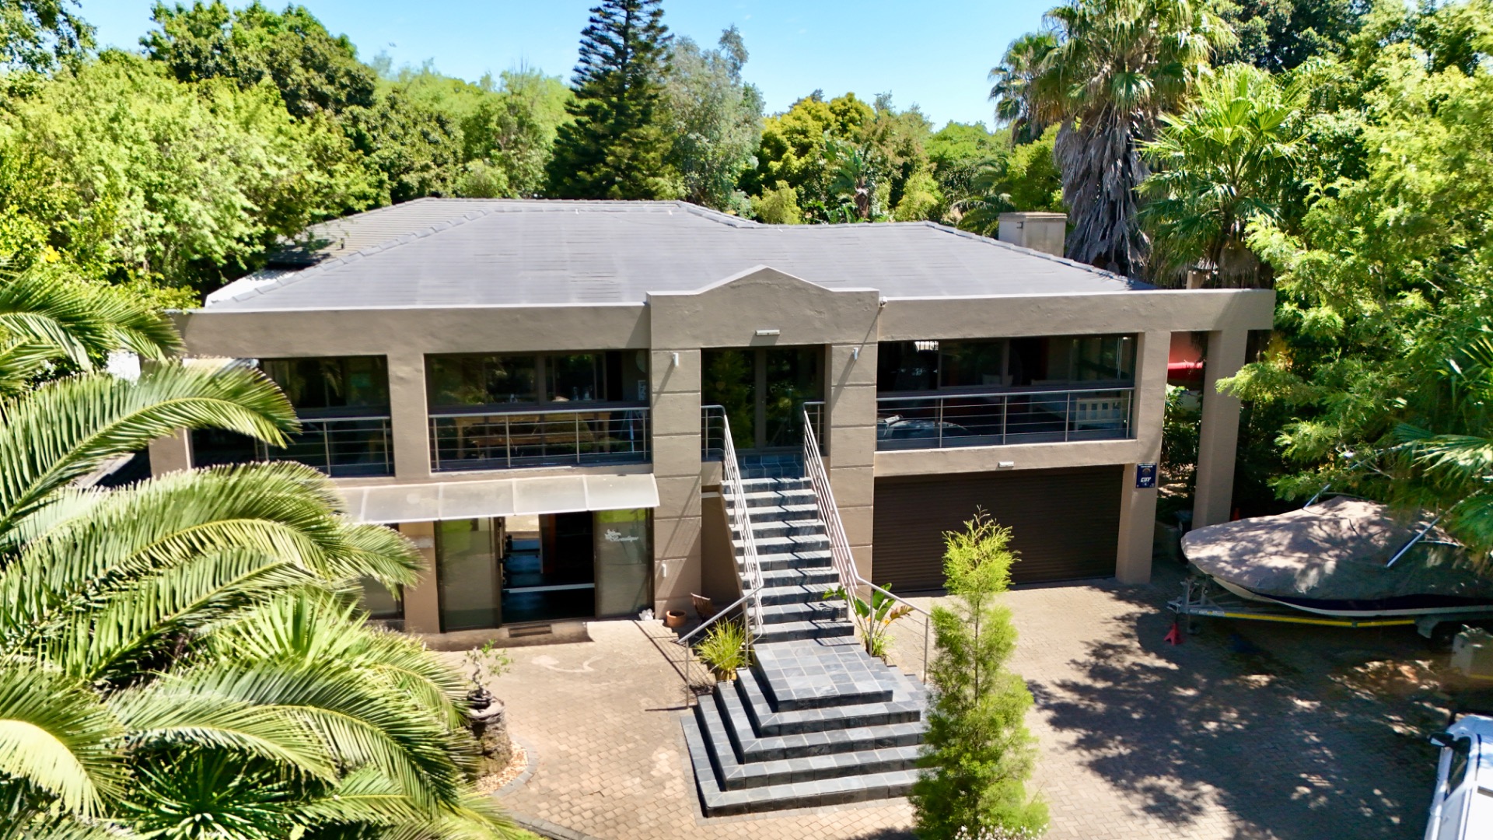
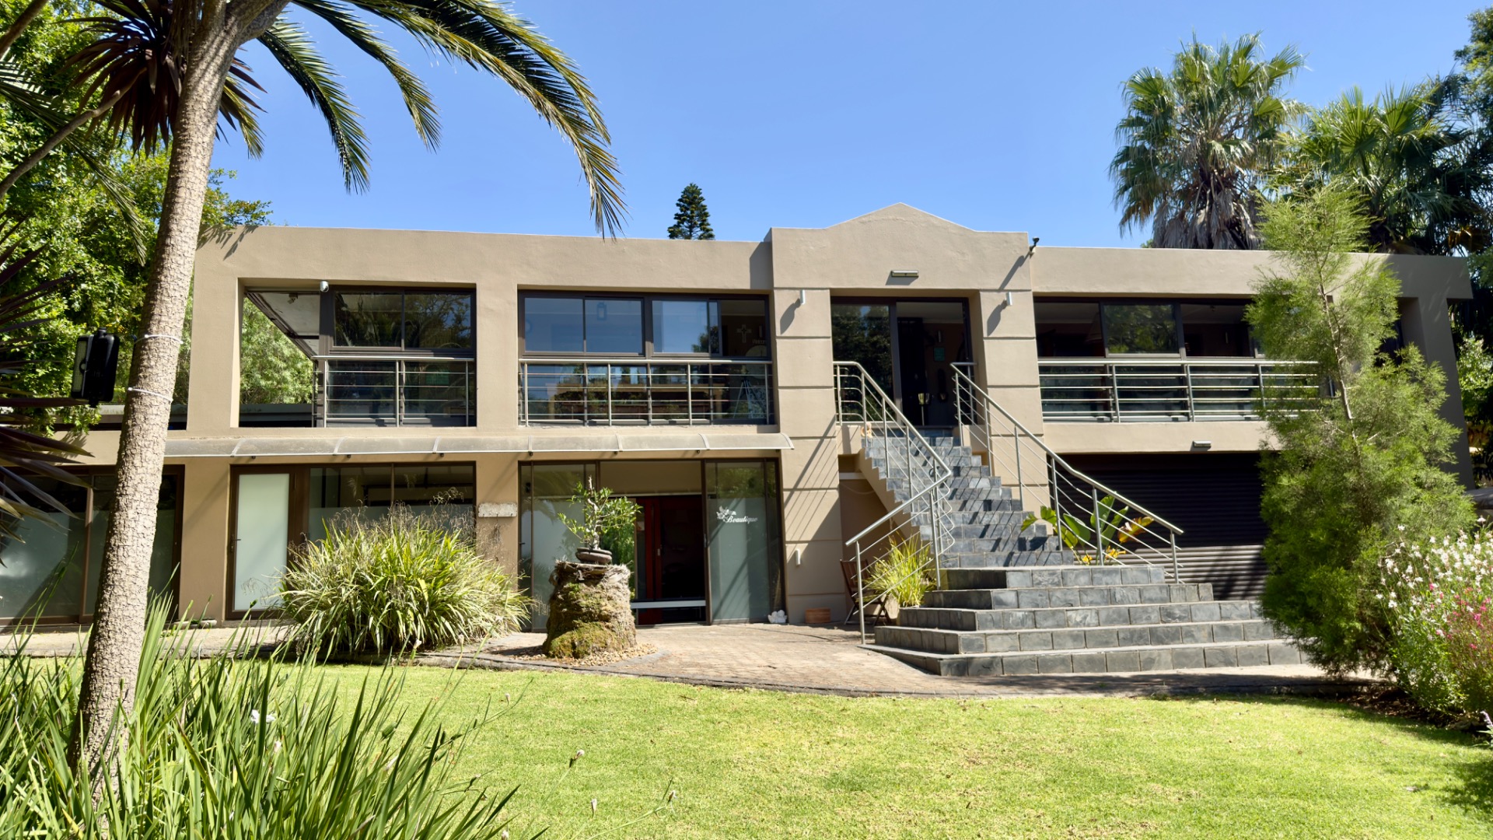
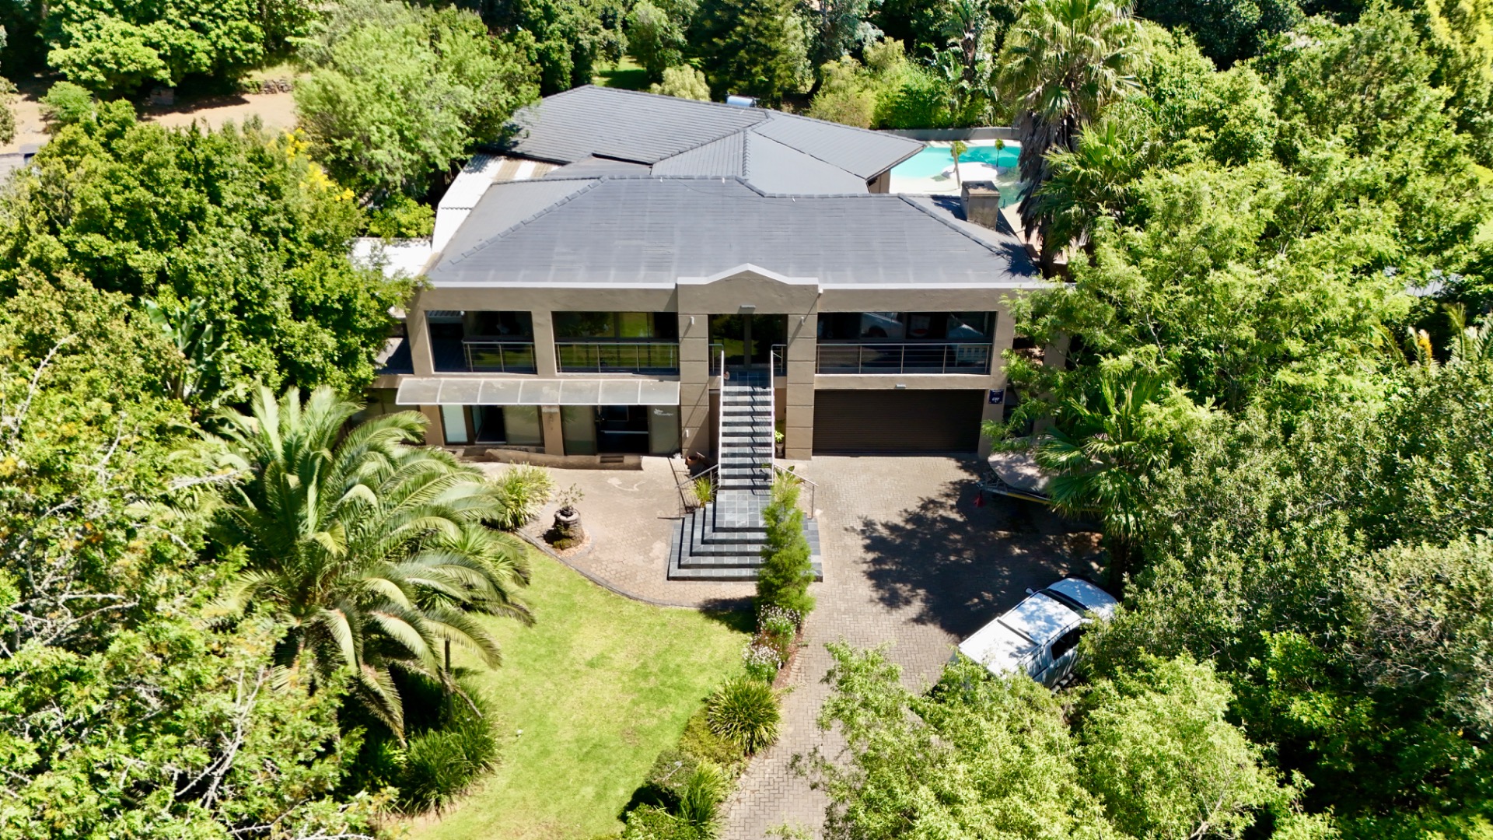
Welcome to a home where timeless elegance meets comfort. Nestled in one of Durbanville’s most desirable neighbourhoods, this beautifully designed double-storey residence offers an exceptional lifestyle of space, tranquillity, and effortless family living.
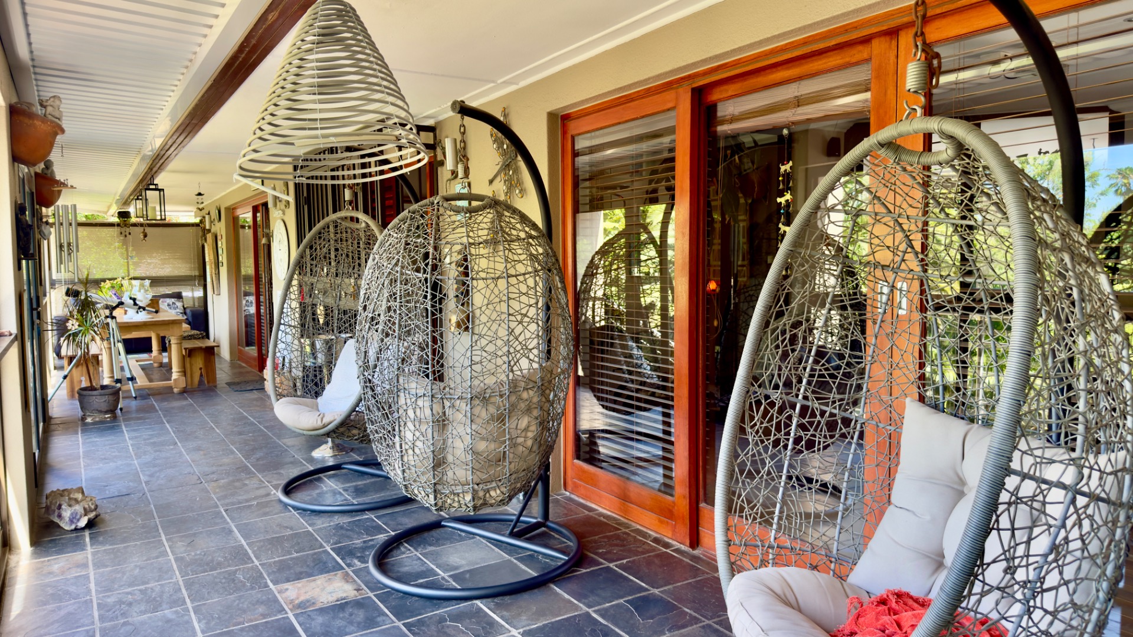
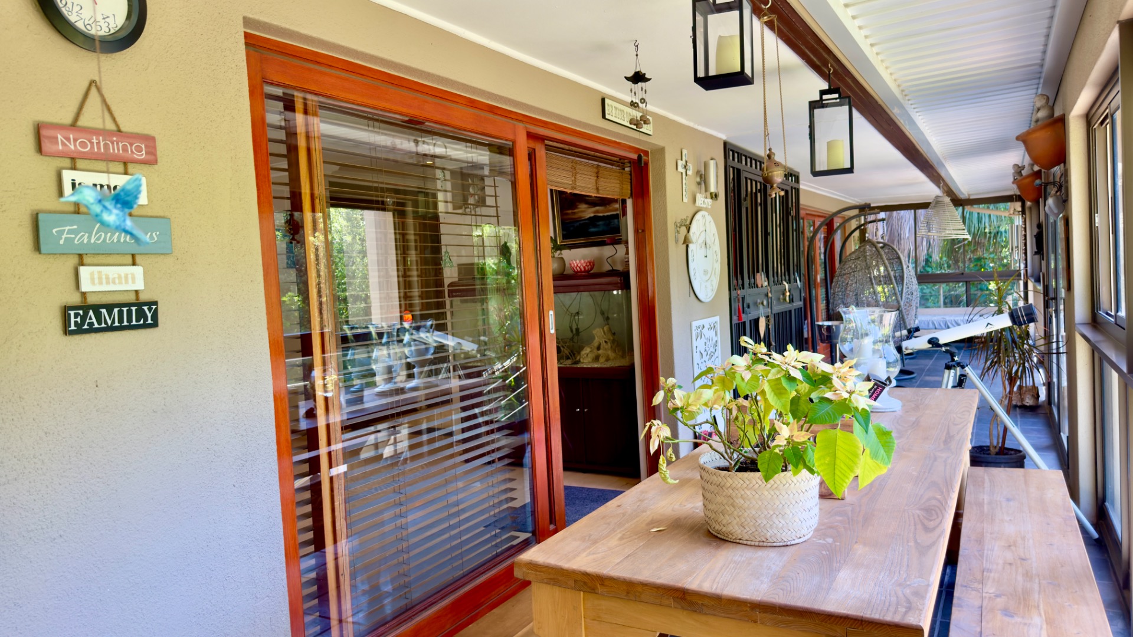
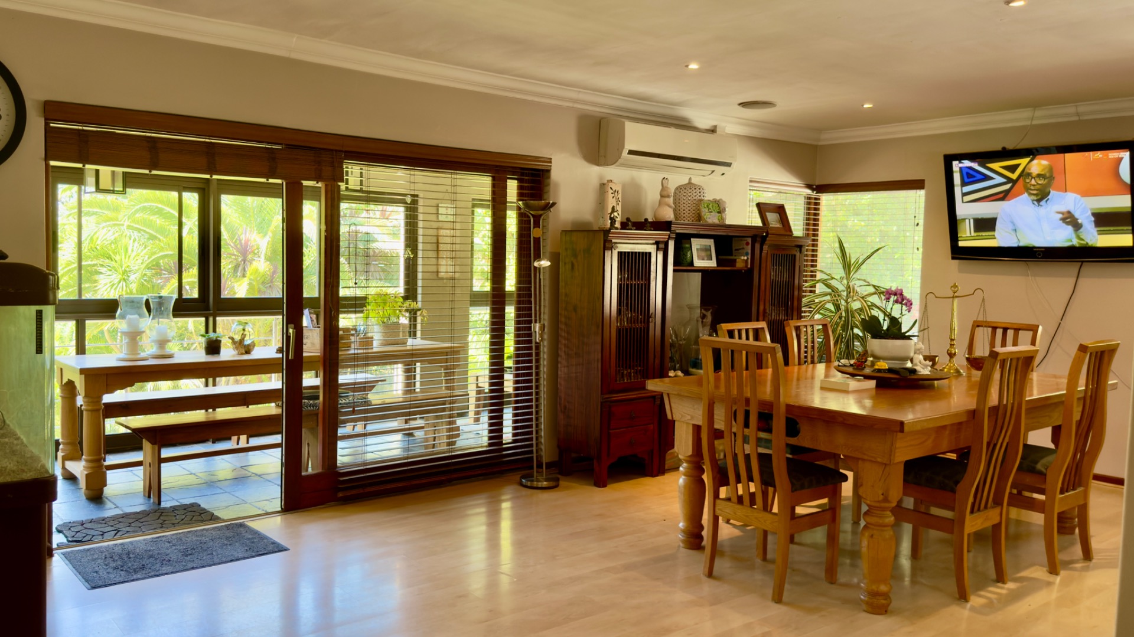
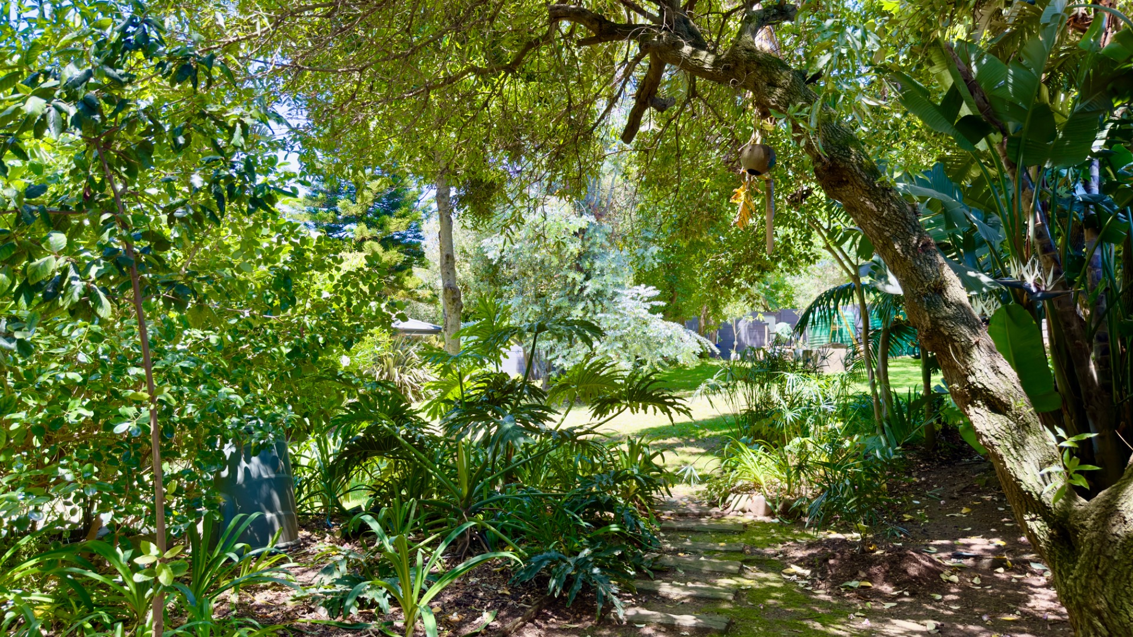
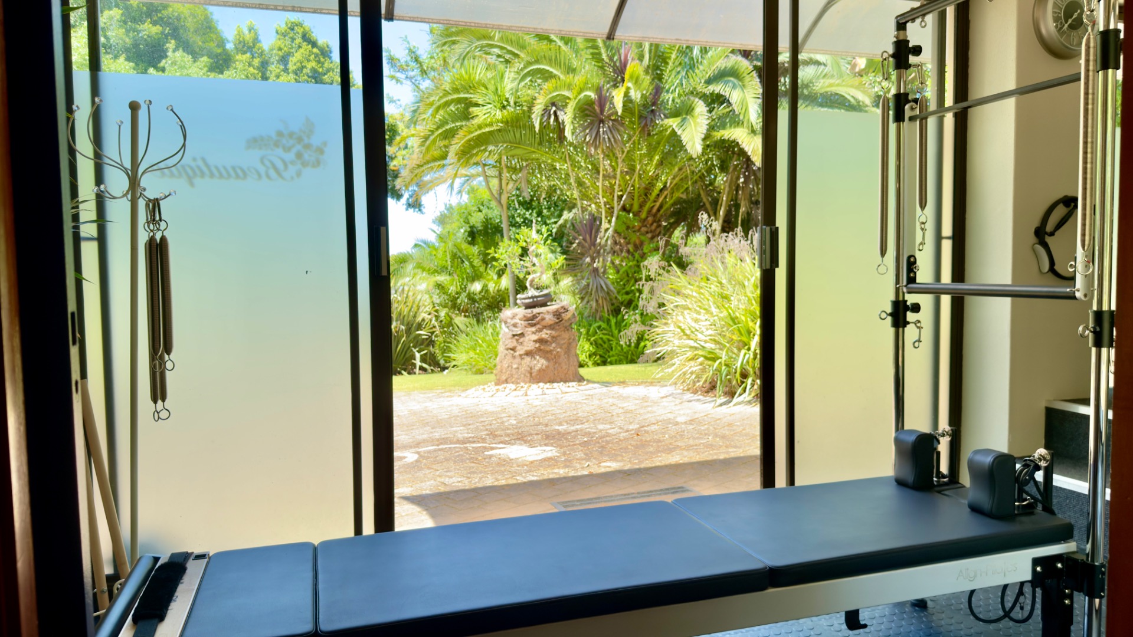
From the moment you arrive, the property invites you into its serene charm. Step through the entrance and be welcomed by a fully enclosed patio, wrapped in sliding aluminium windows that open to the lush greenery of the manicured garden—a peaceful space perfect for your morning coffee, quiet reflection, or entertaining guests amidst nature’s calm.
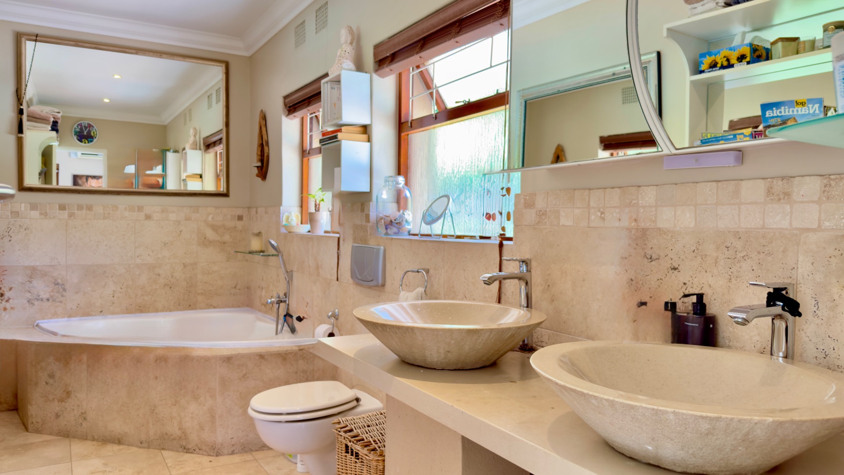
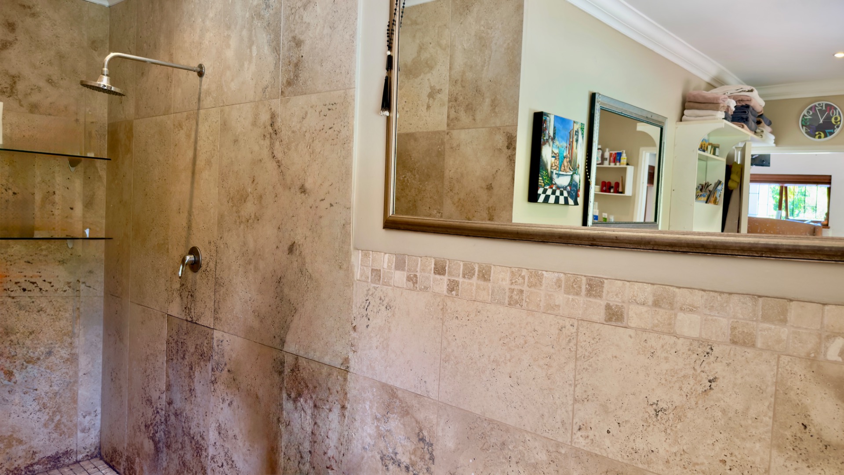
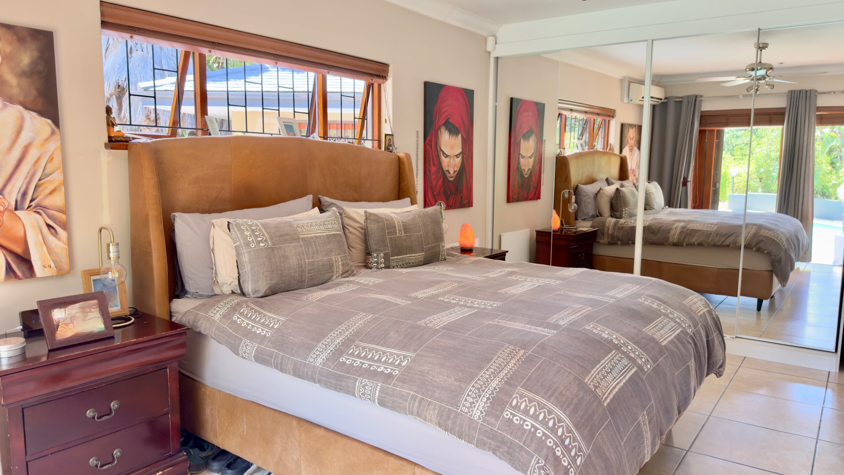
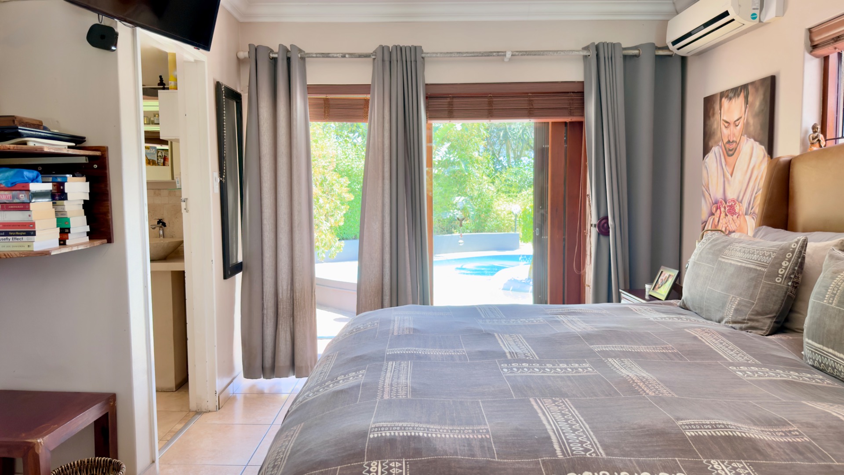
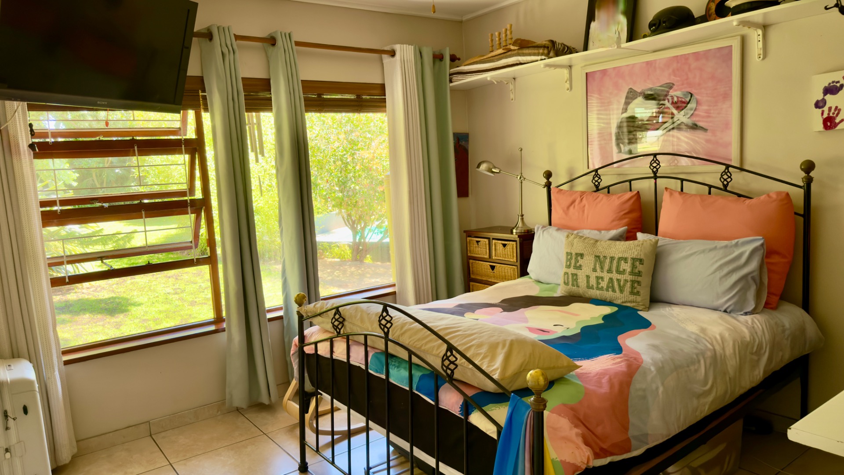
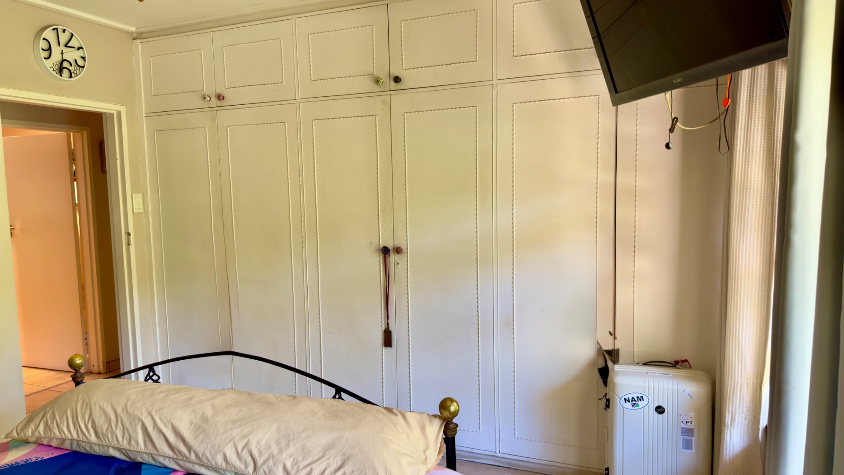
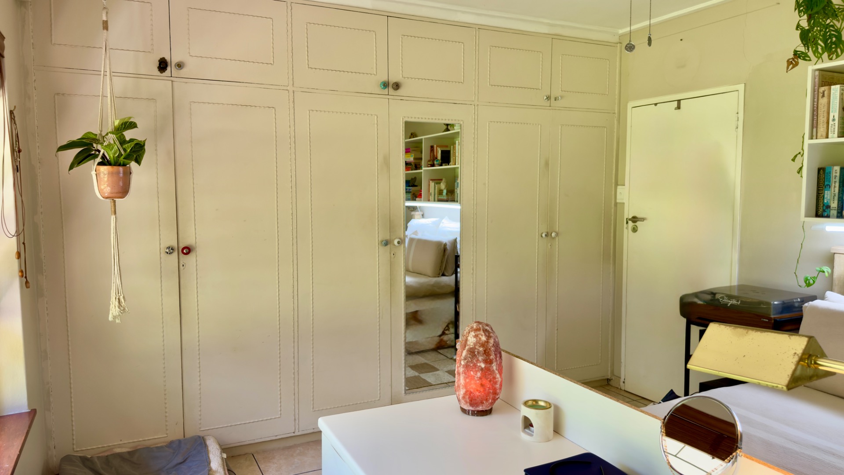
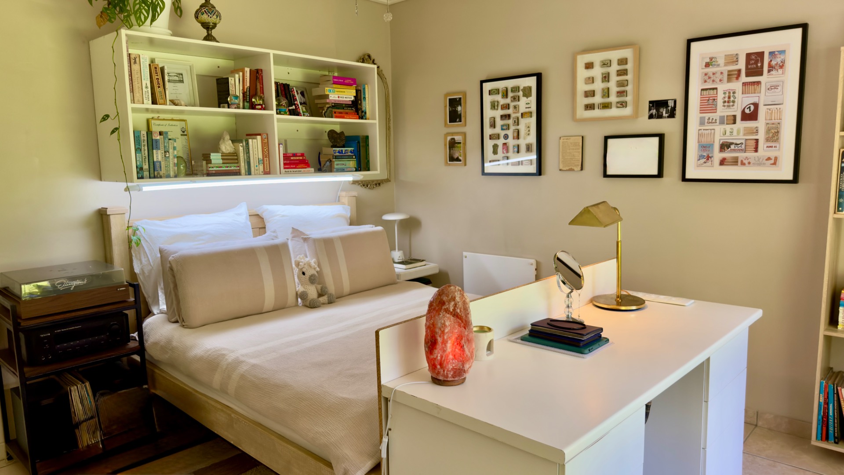
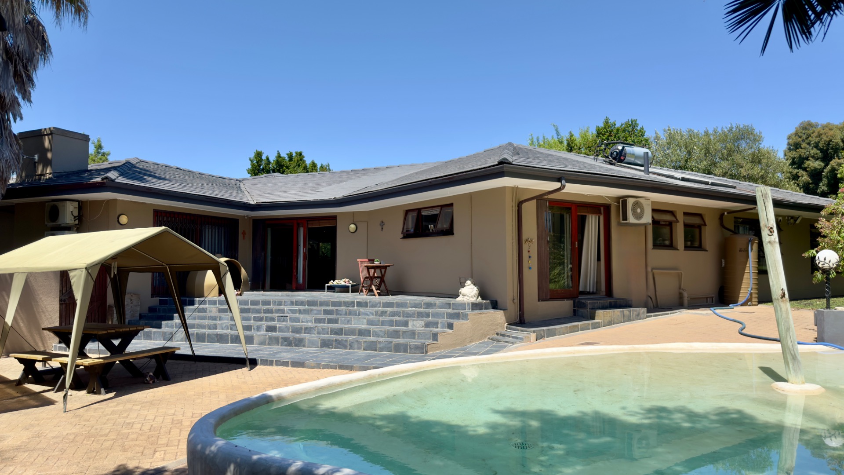
The home boasts four generously sized bedrooms, each fitted with built-in cupboards. The main bedroom is a sanctuary of its own, complete with a walk-in closet, a private ensuite bathroom, and direct access to the garden and sparkling pool area—your personal retreat after a long day.
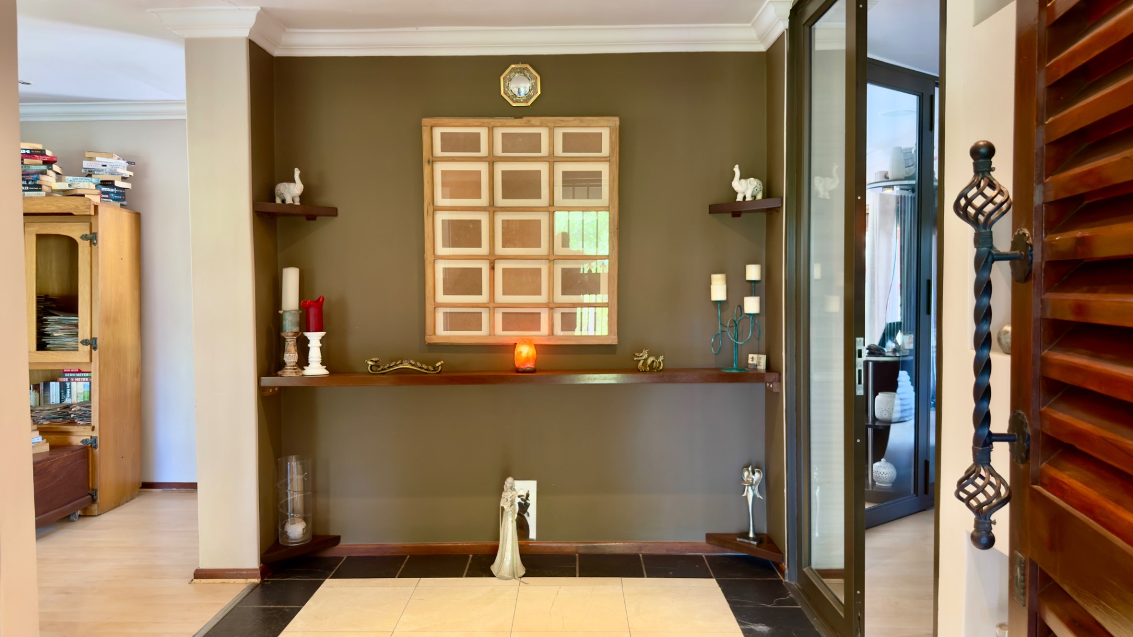
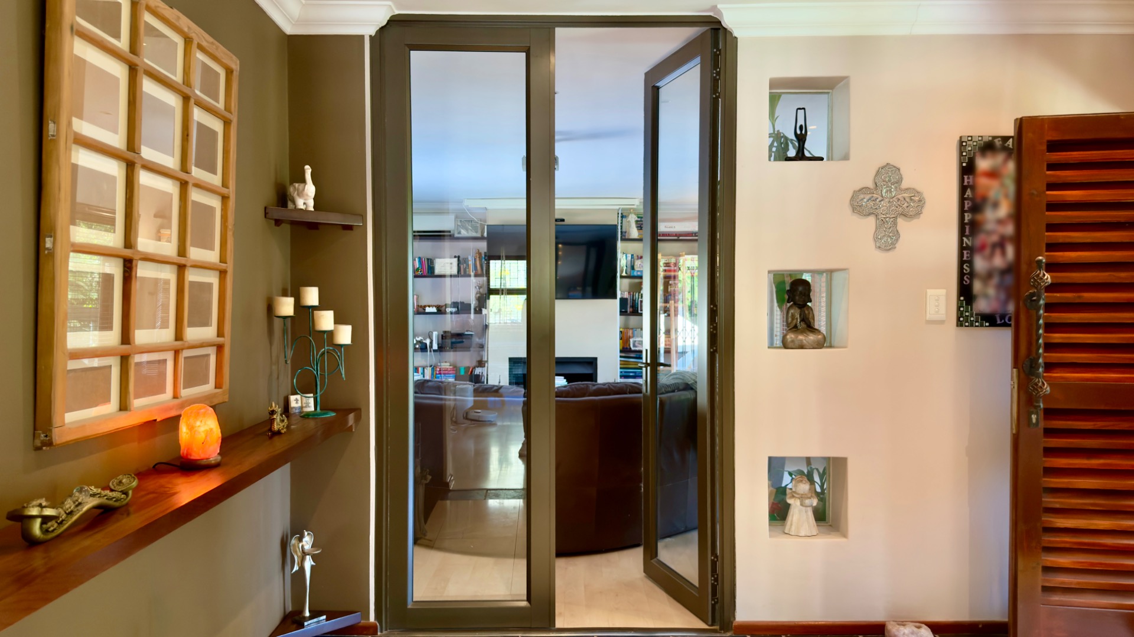
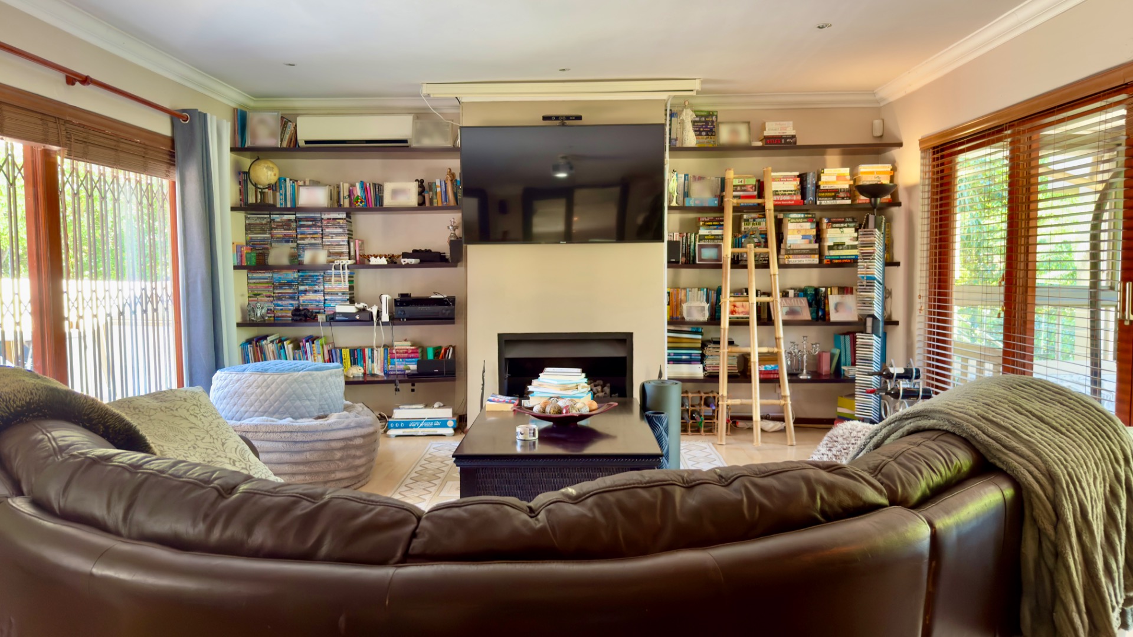
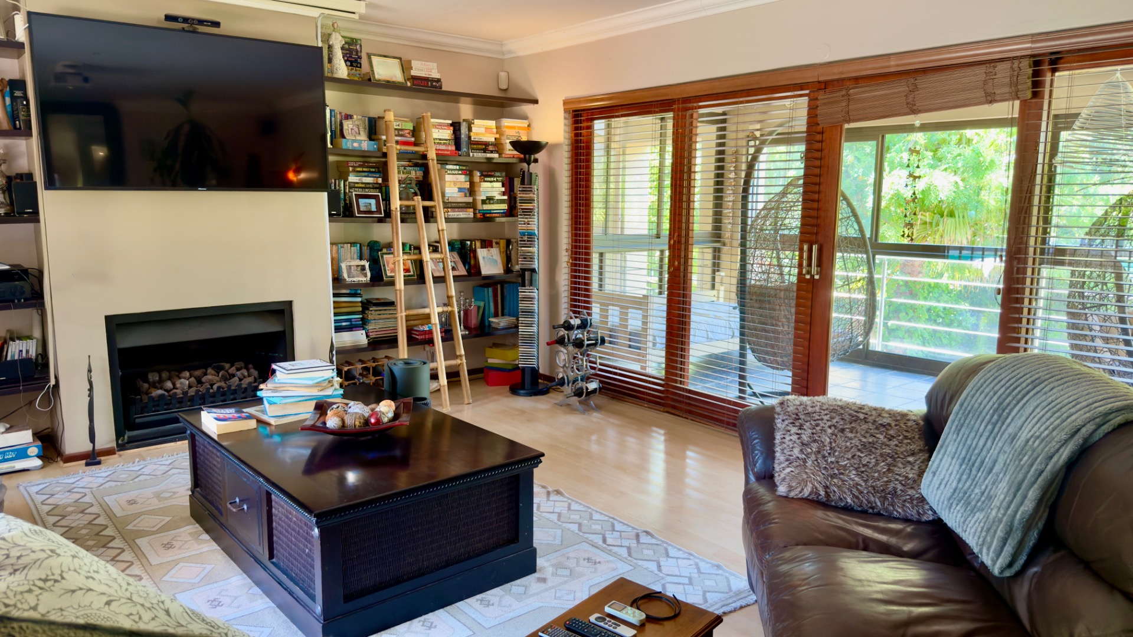
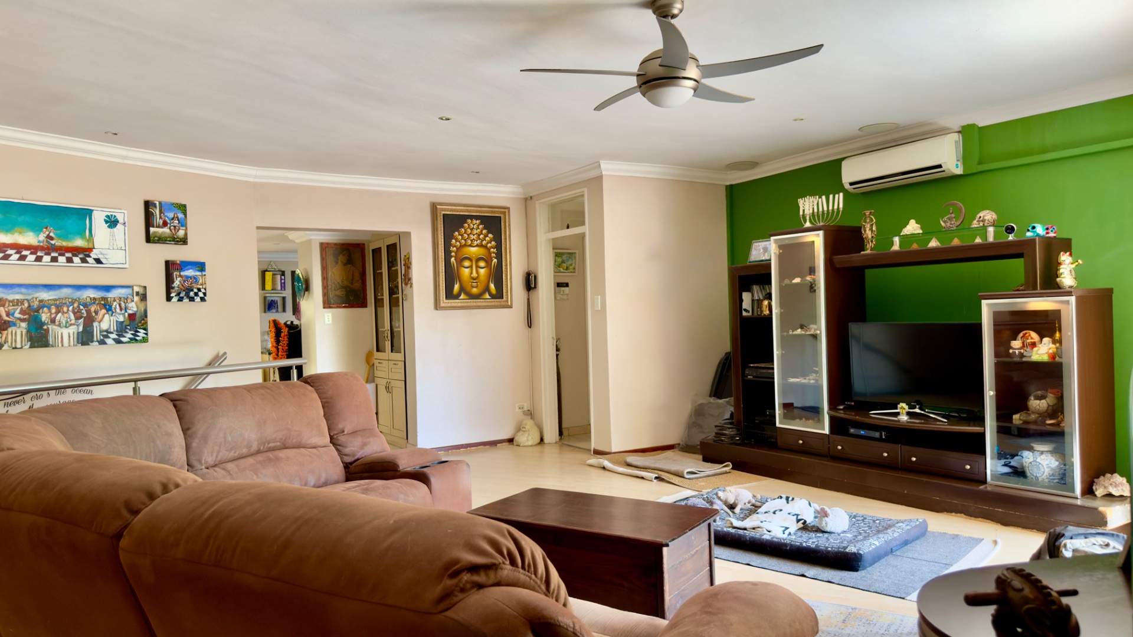
The main entrance hall flows seamlessly into the first formal family room, an inviting enclosed space featuring a cozy fireplace. Whether you’re enjoying movie nights, cheering on your favourite team, or indulging in a good book, this room offers warmth and comfort all year round.
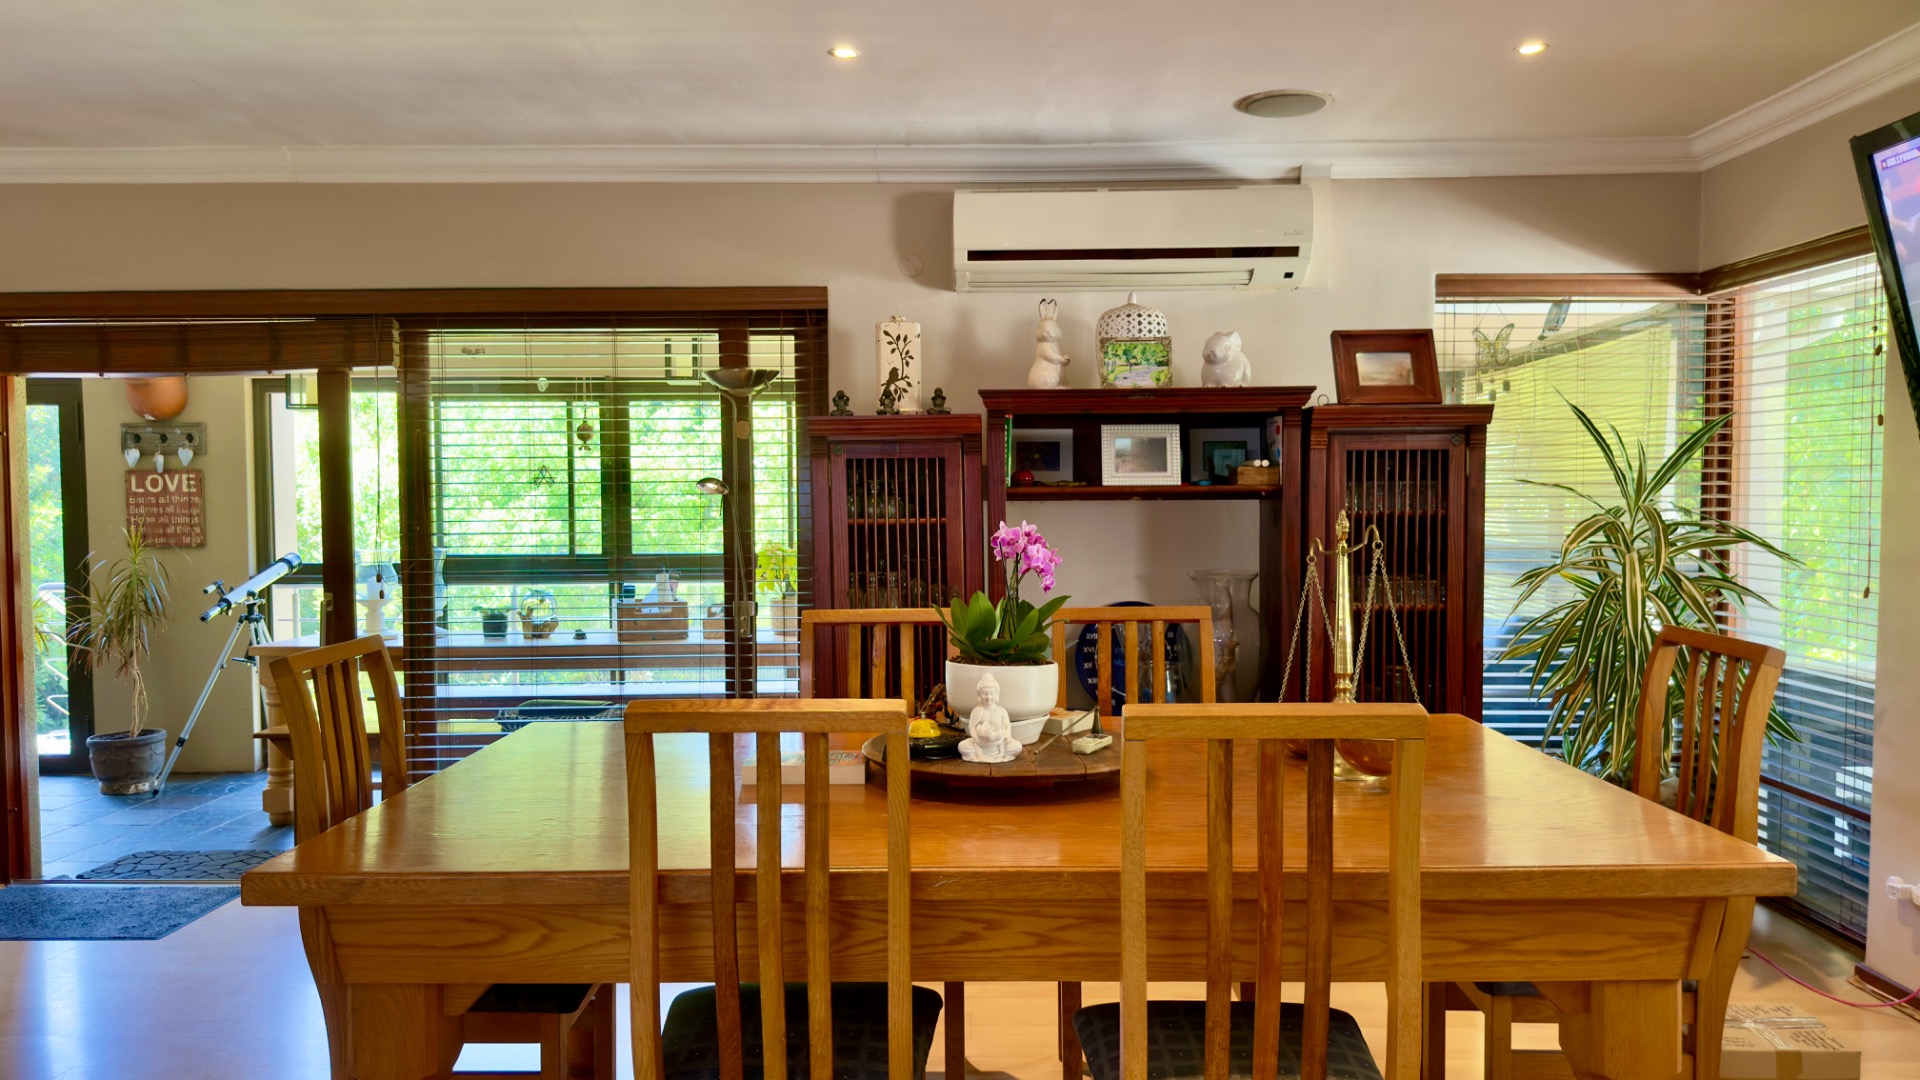
A large dining area connects beautifully with the living spaces, making it ideal for family gatherings and special celebrations.
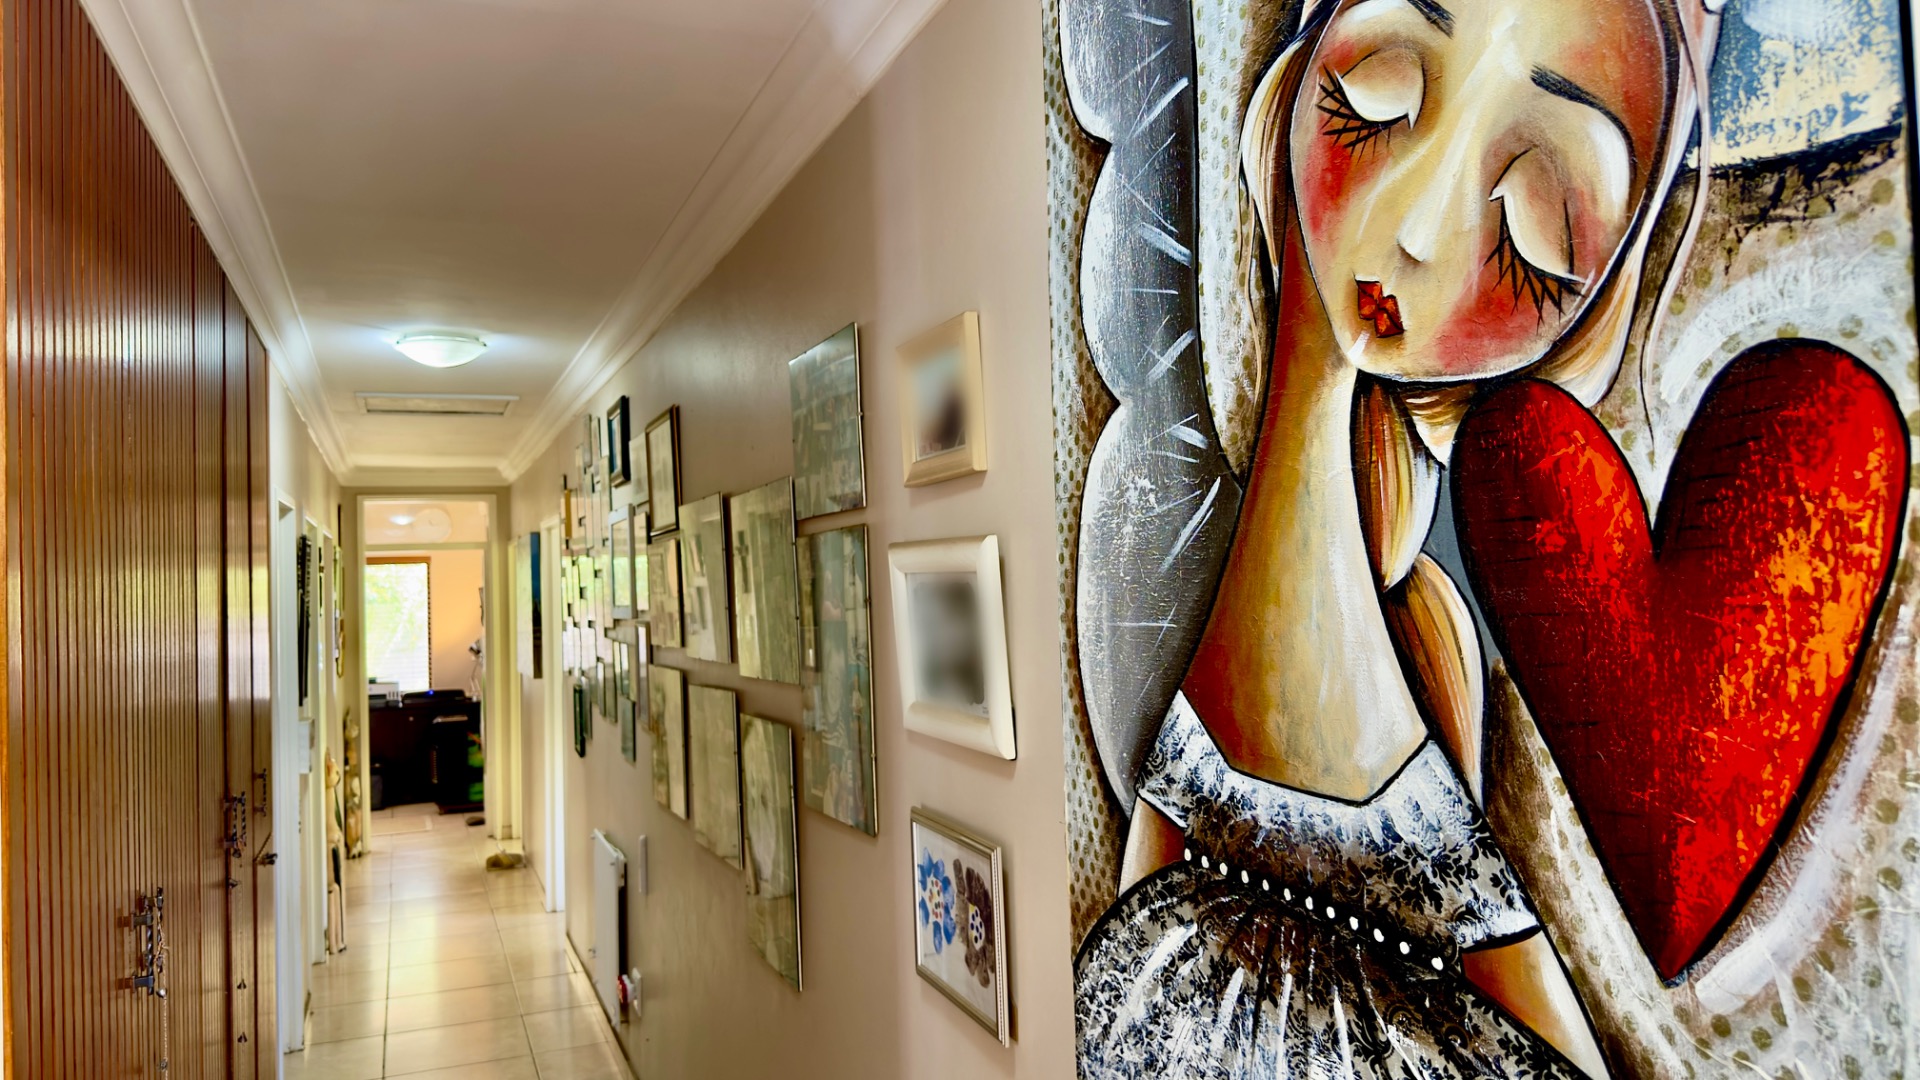
Down the passage you’ll find:
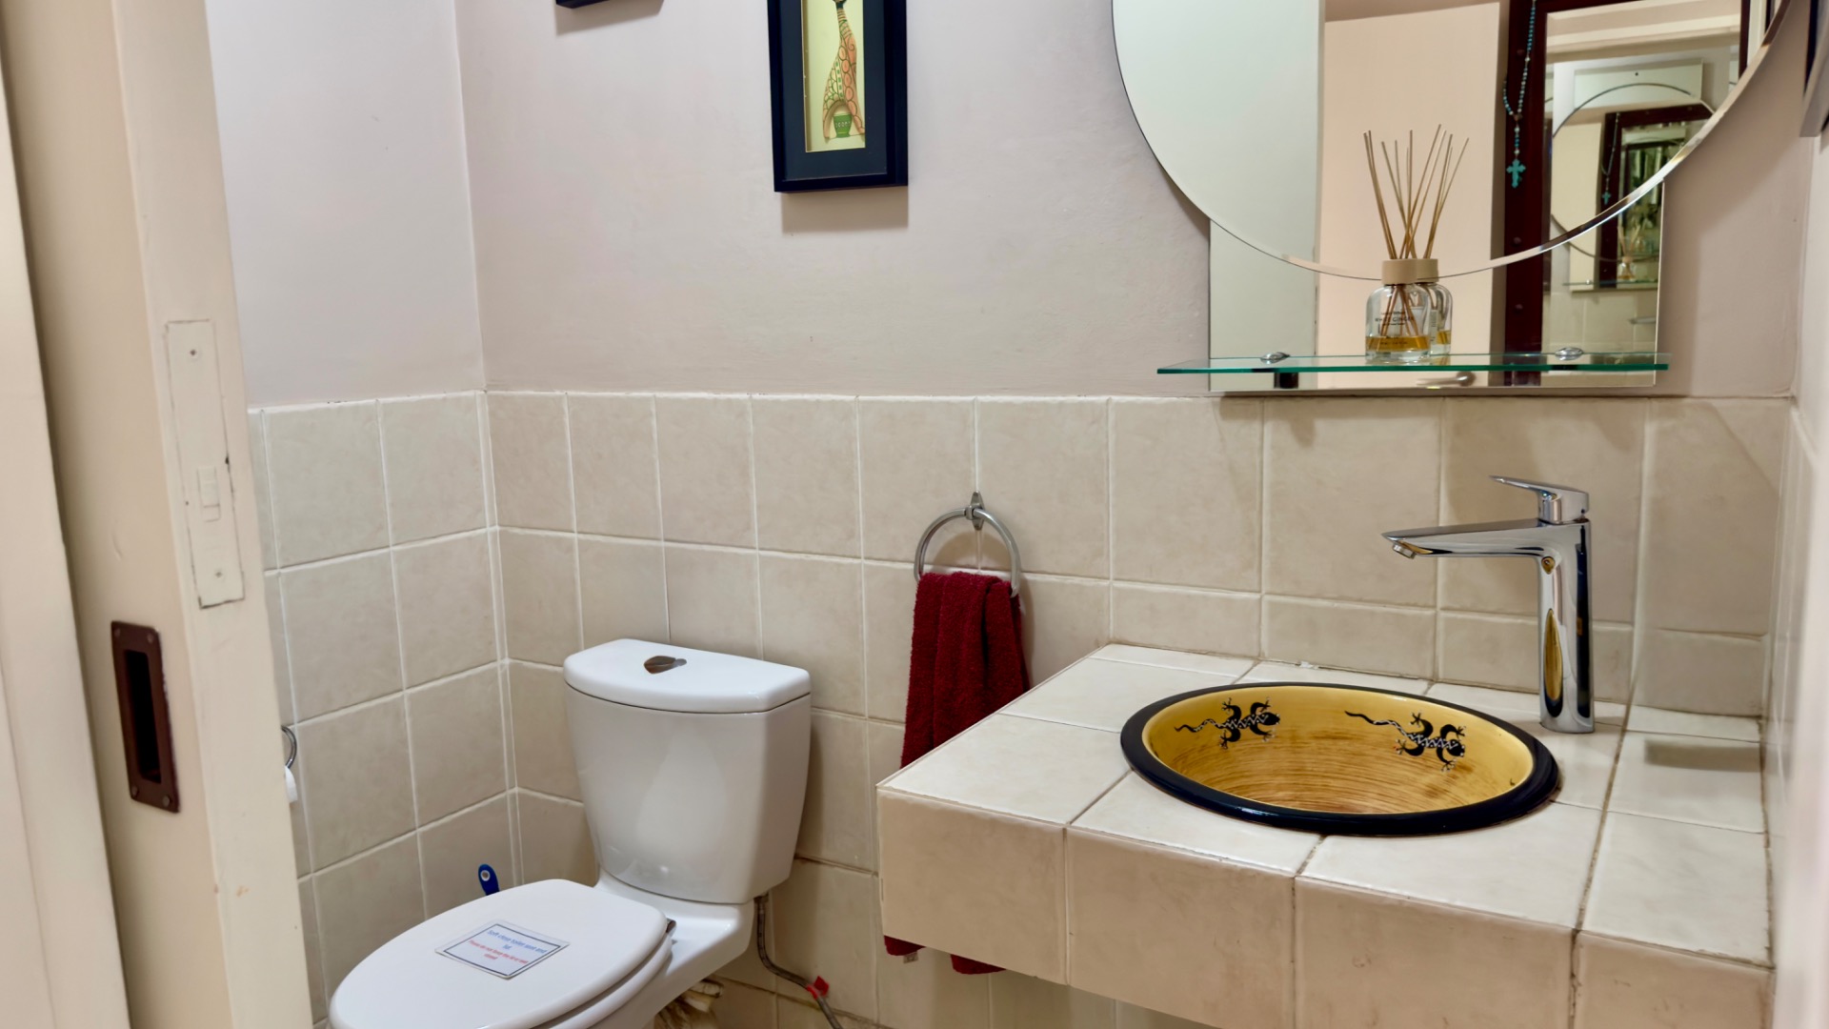
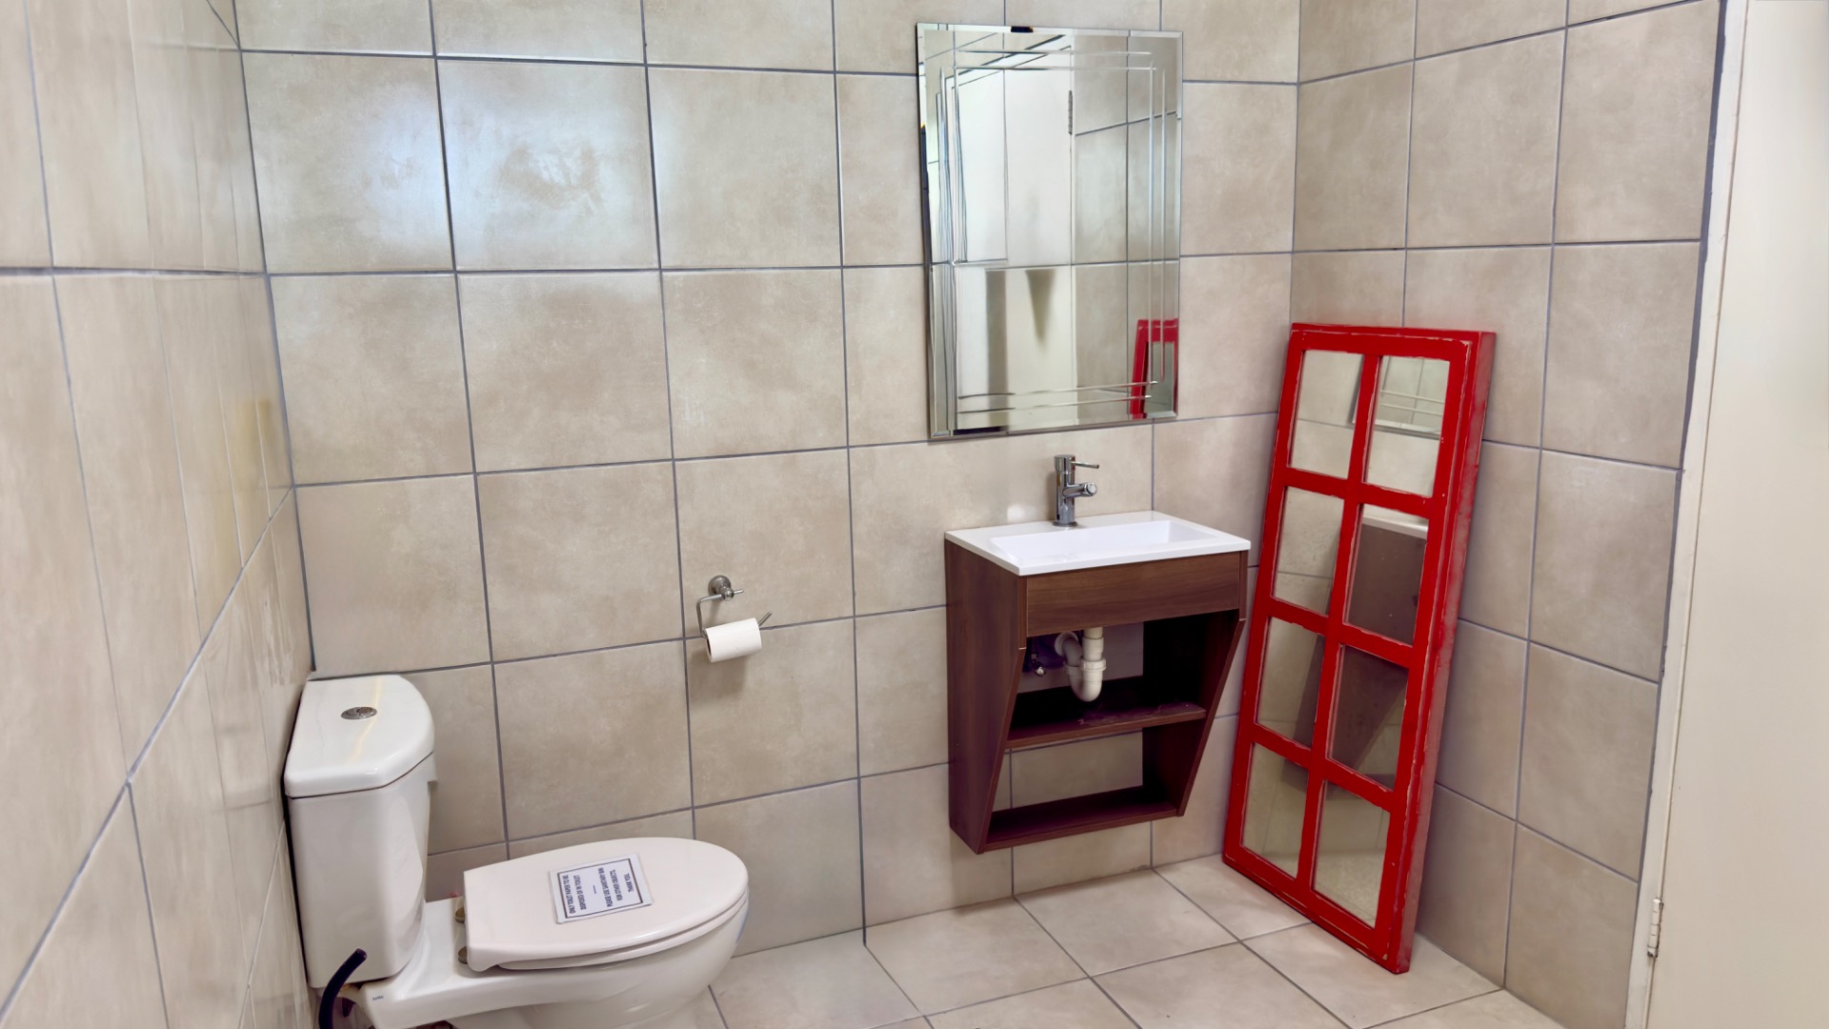
* A guest toilet with basin
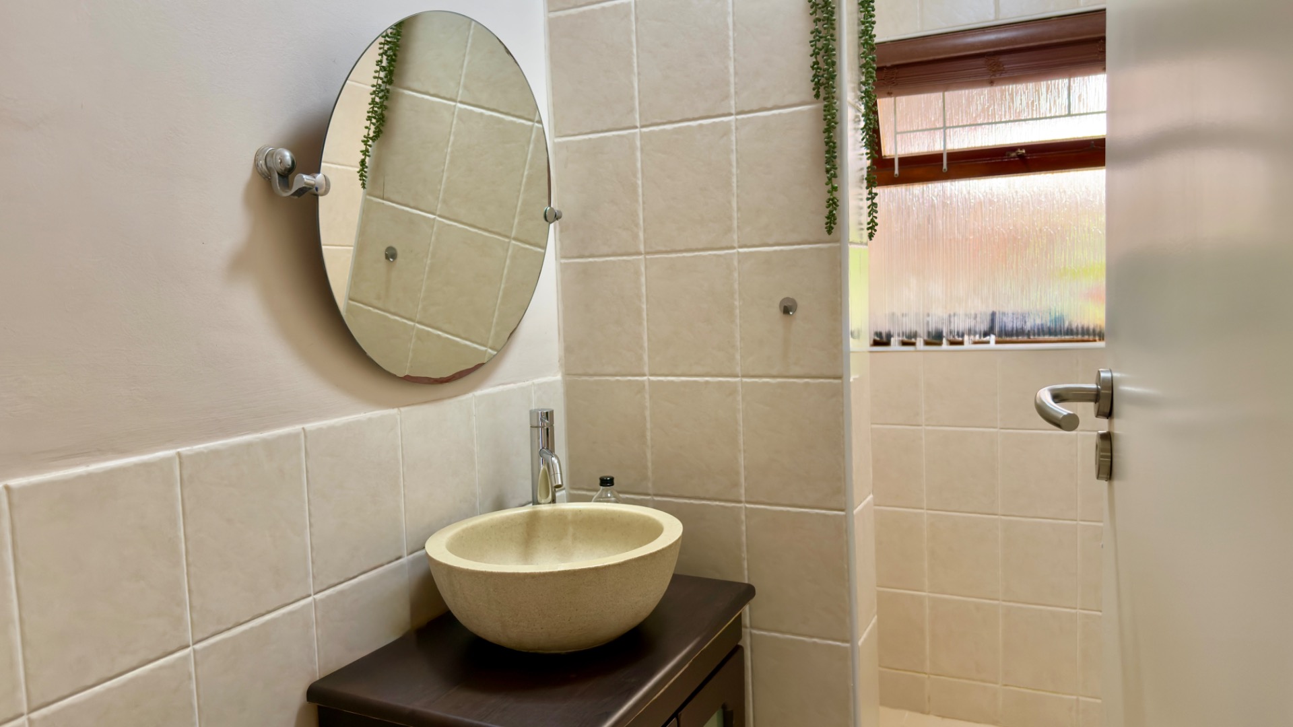
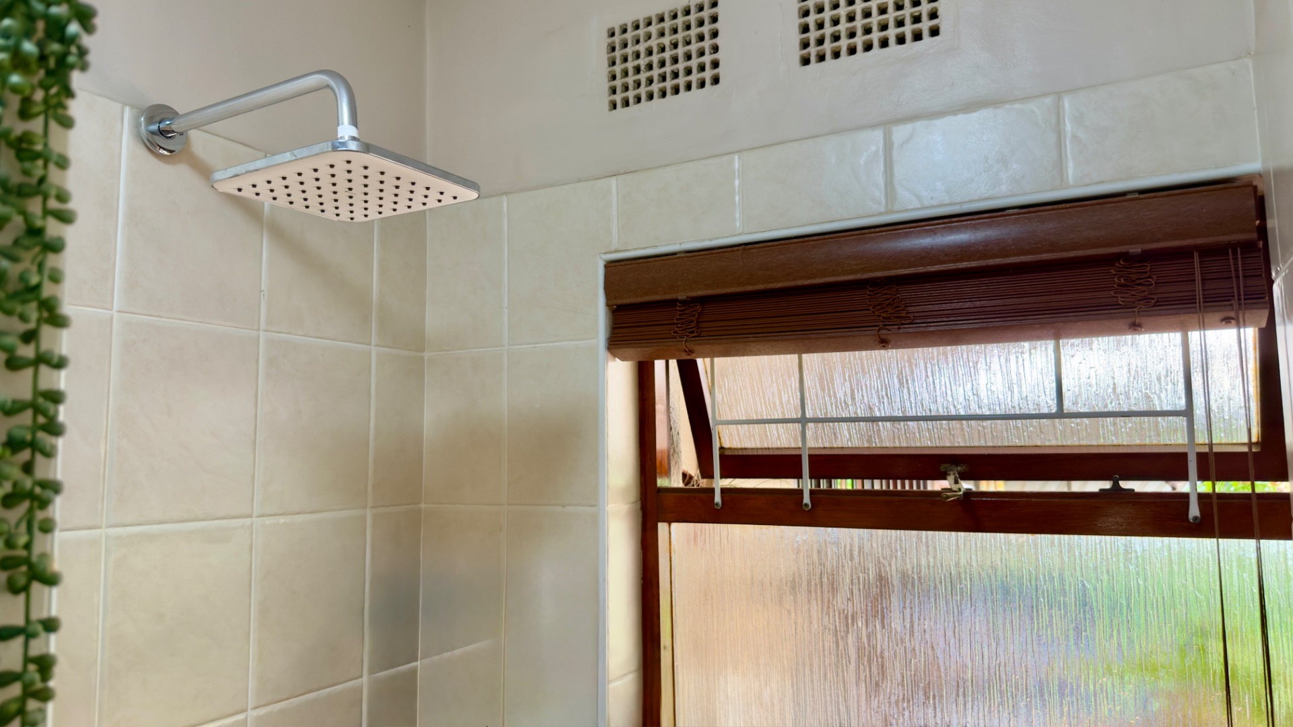
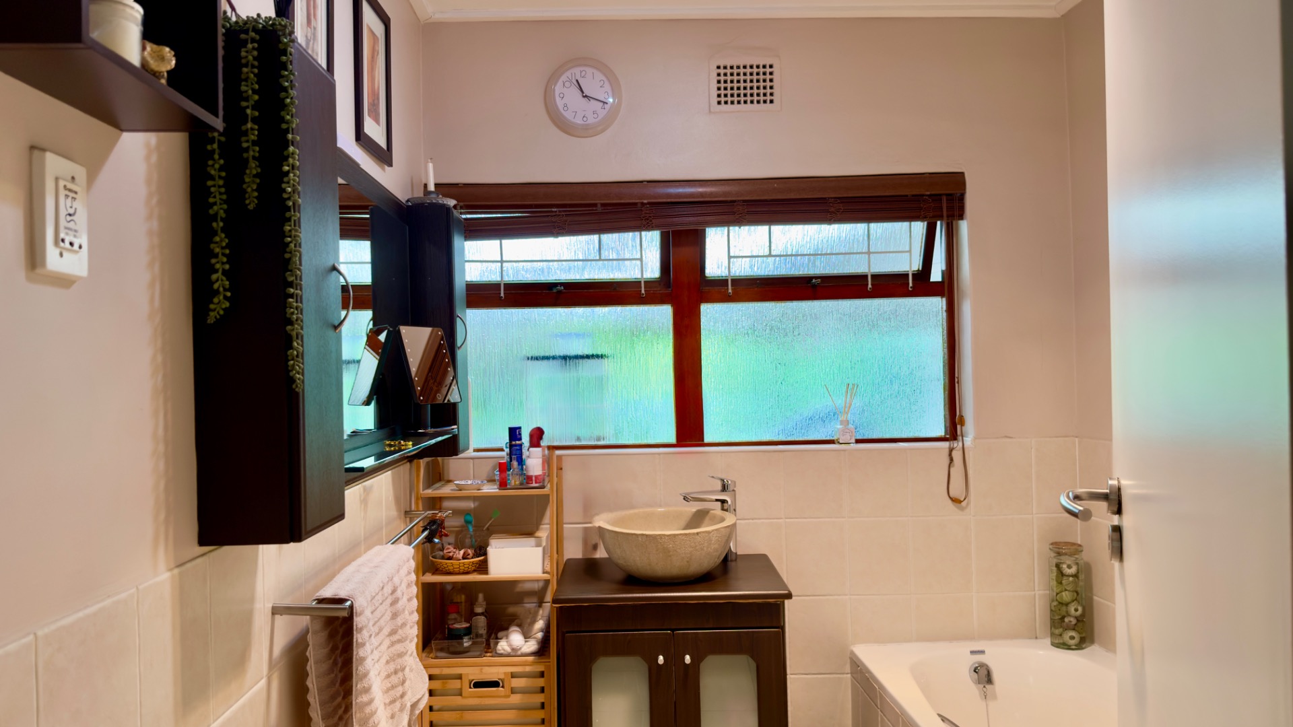
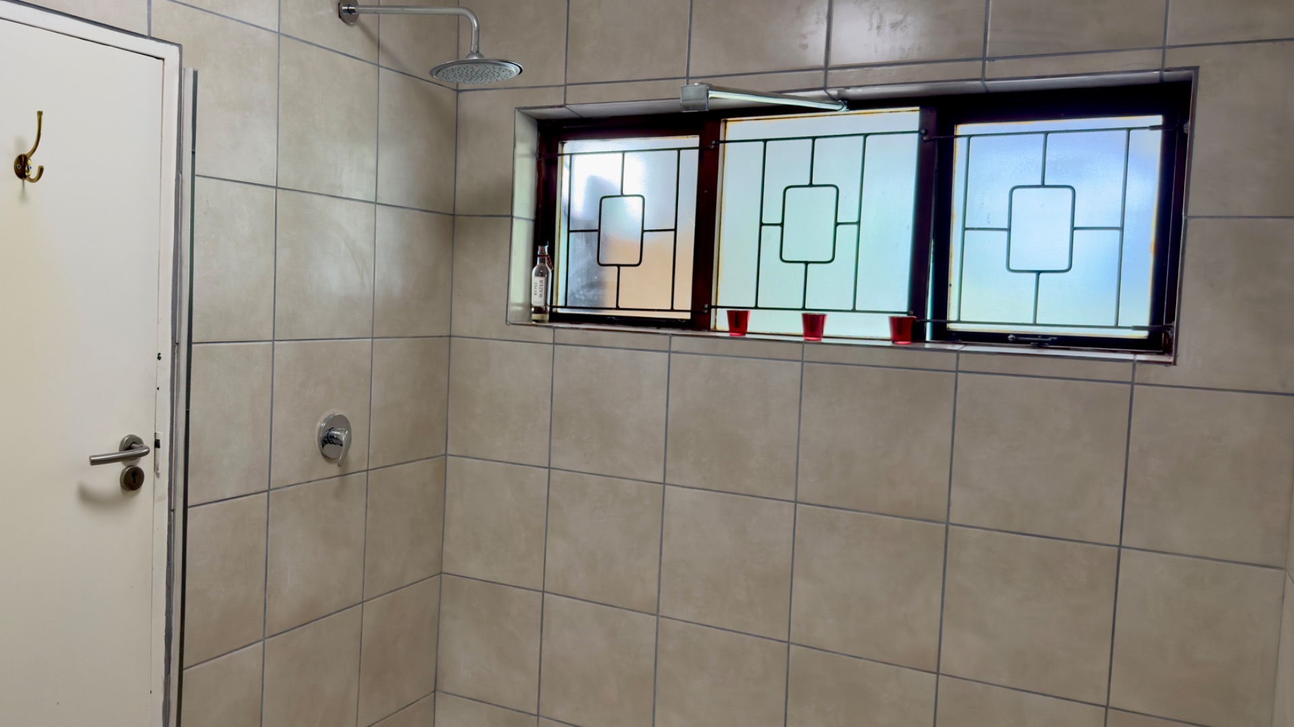
* A separate bathroom with basin and shower
* A full family bathroom with a relaxing bathtub
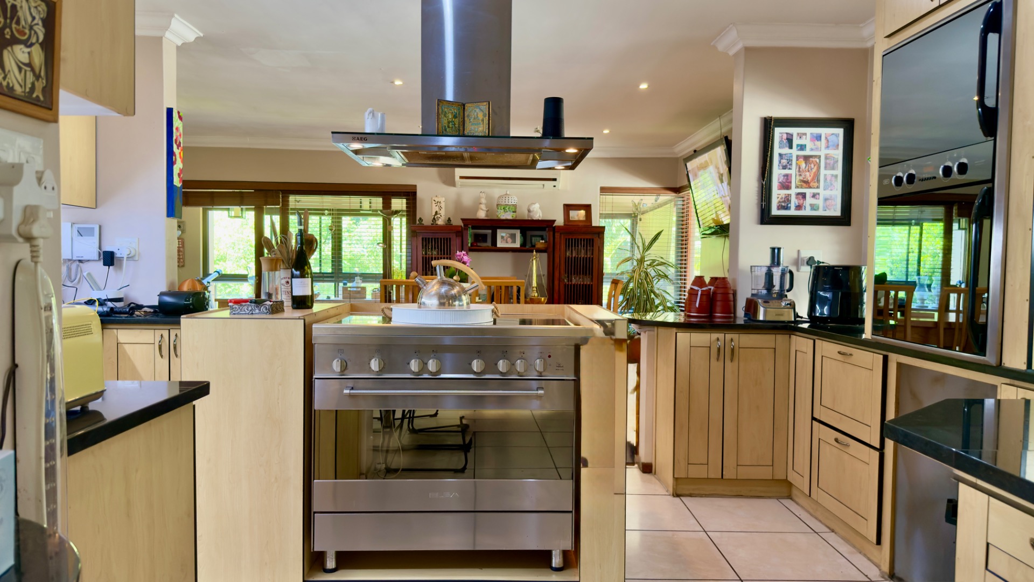
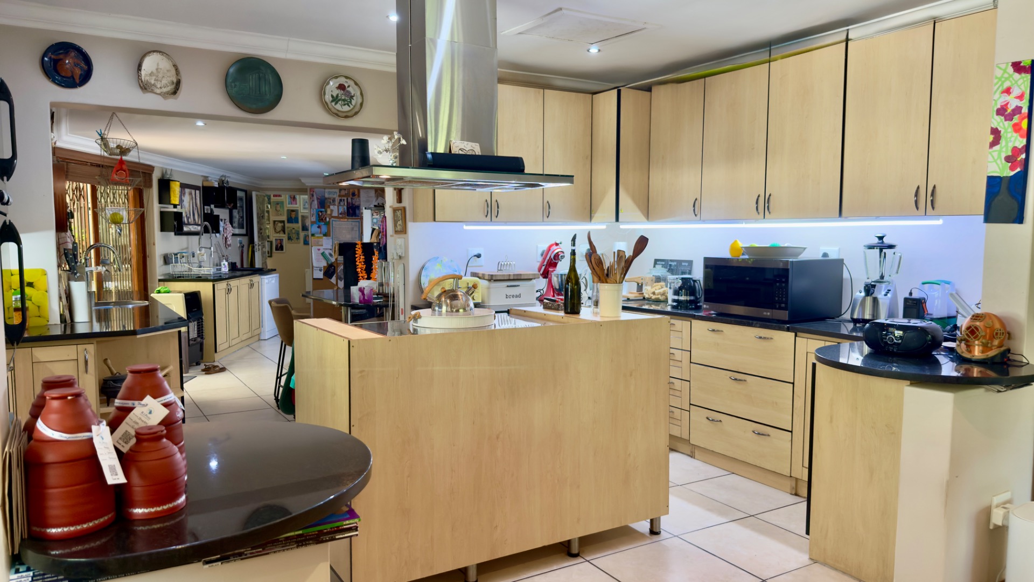
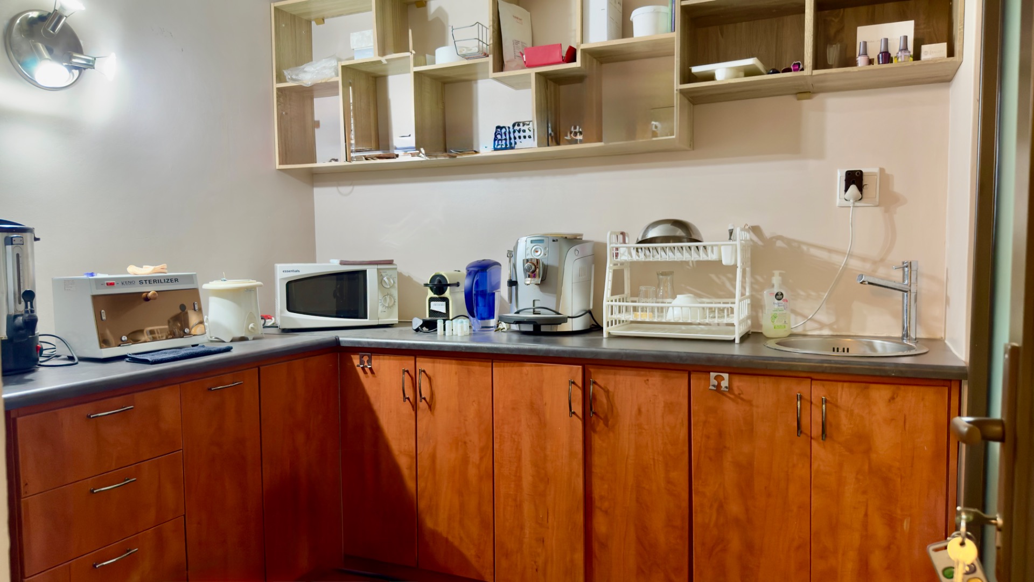
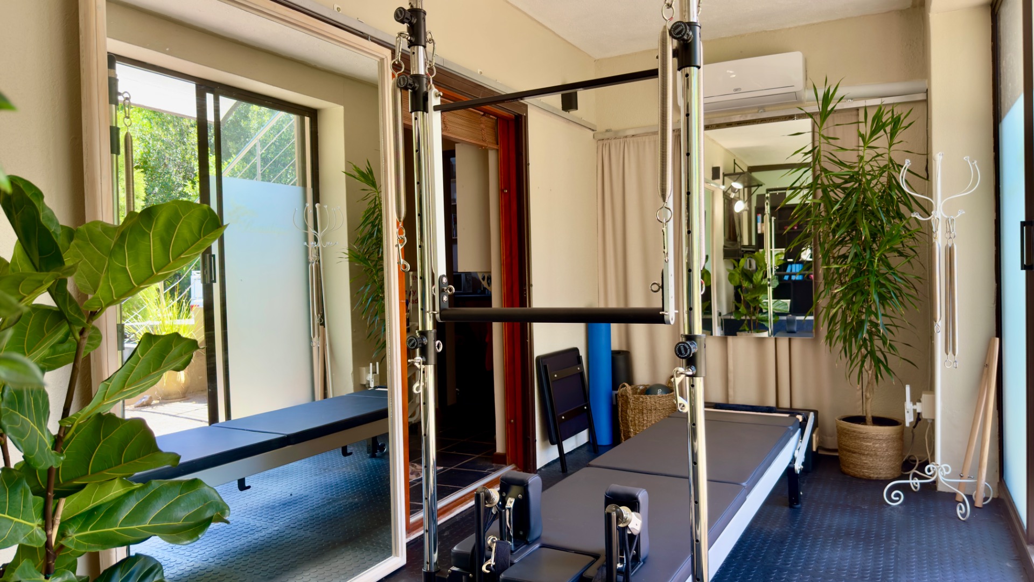
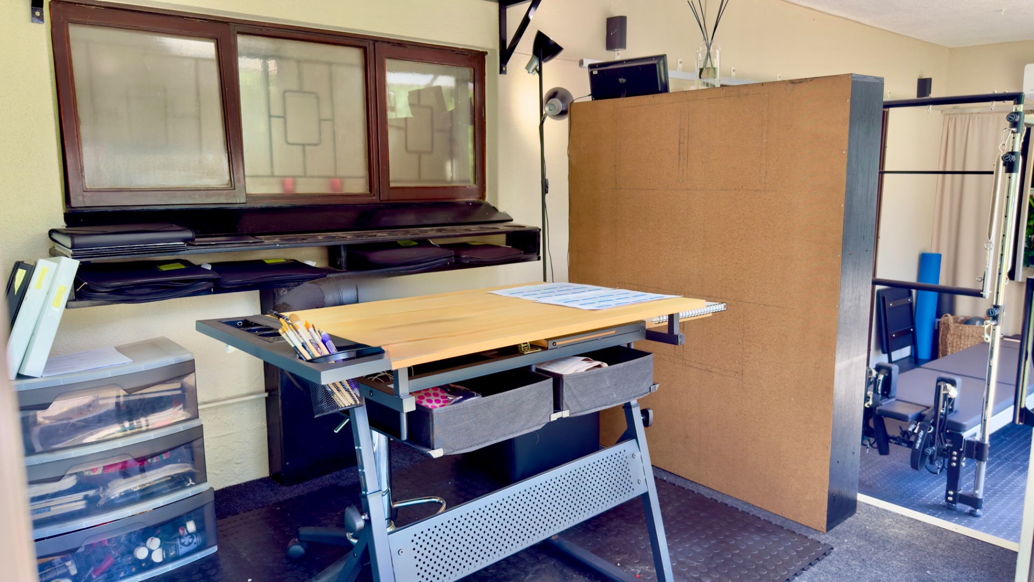
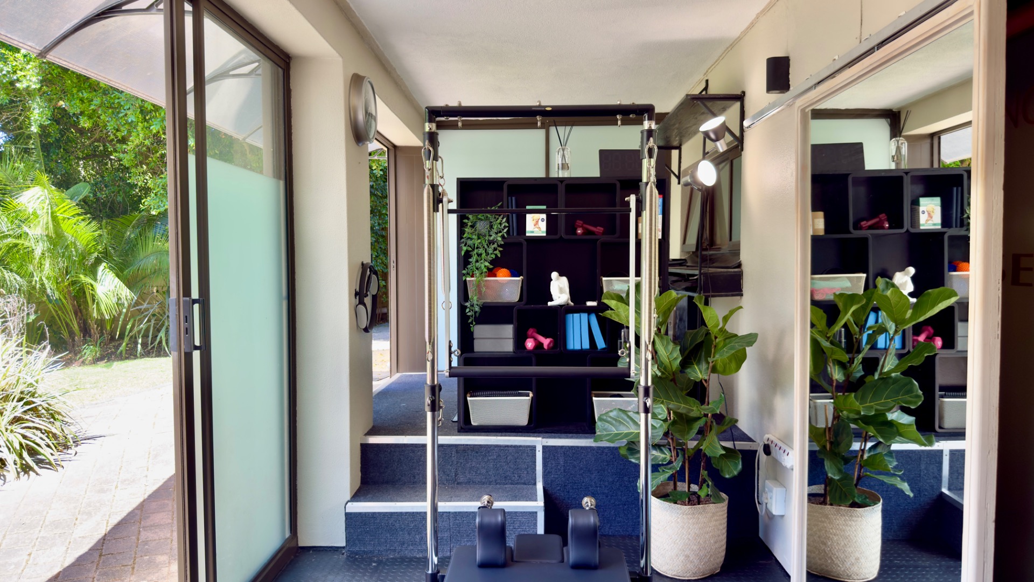
The spacious kitchen stretches from the front of the home right through to the bedroom passage—offering generous counter space, cabinetry, and endless potential for culinary creativity. Just off the kitchen is an undercover area perfect for extra storage or utility use, leading directly into a versatile tool room or gym.
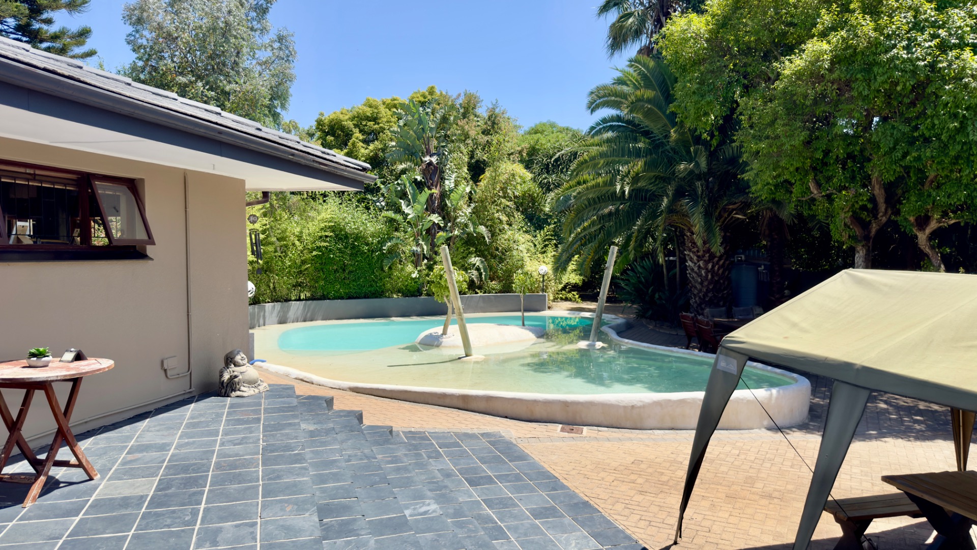
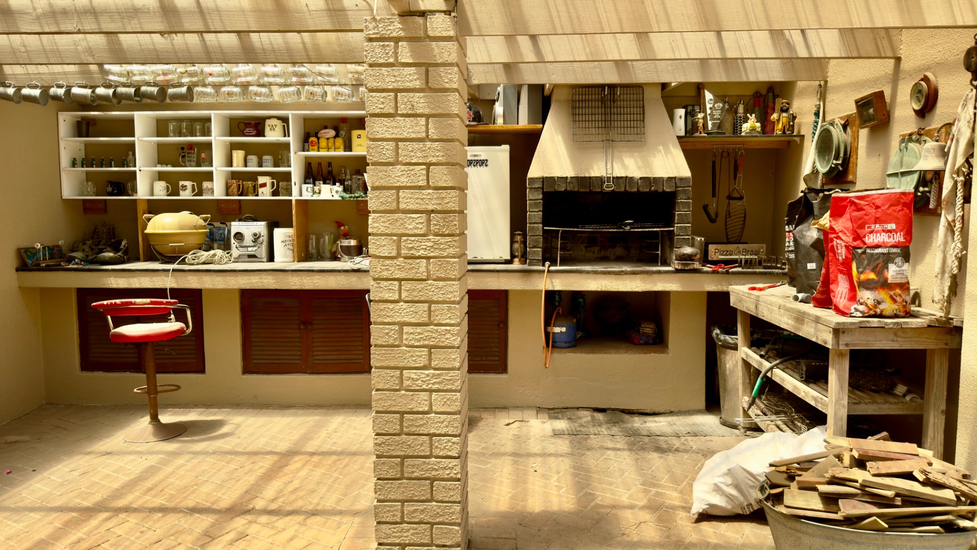
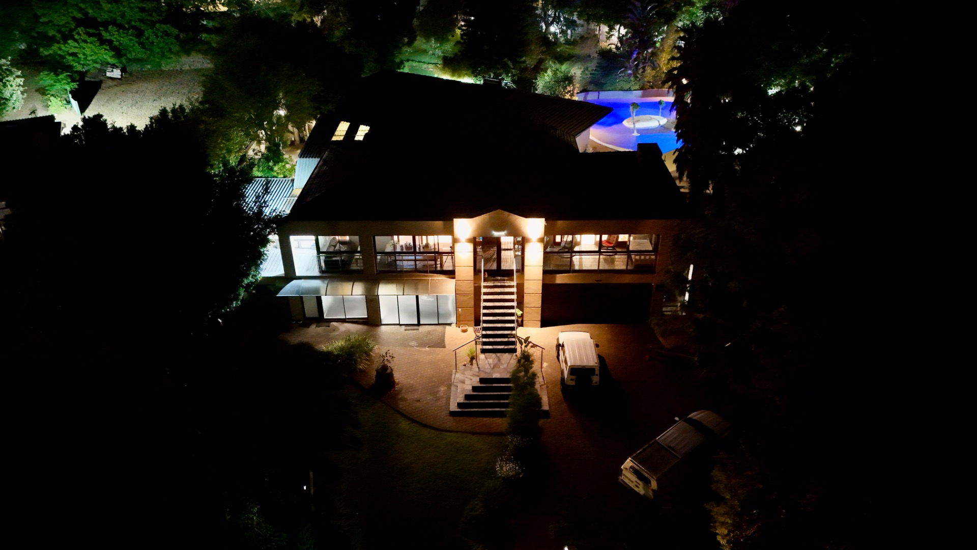
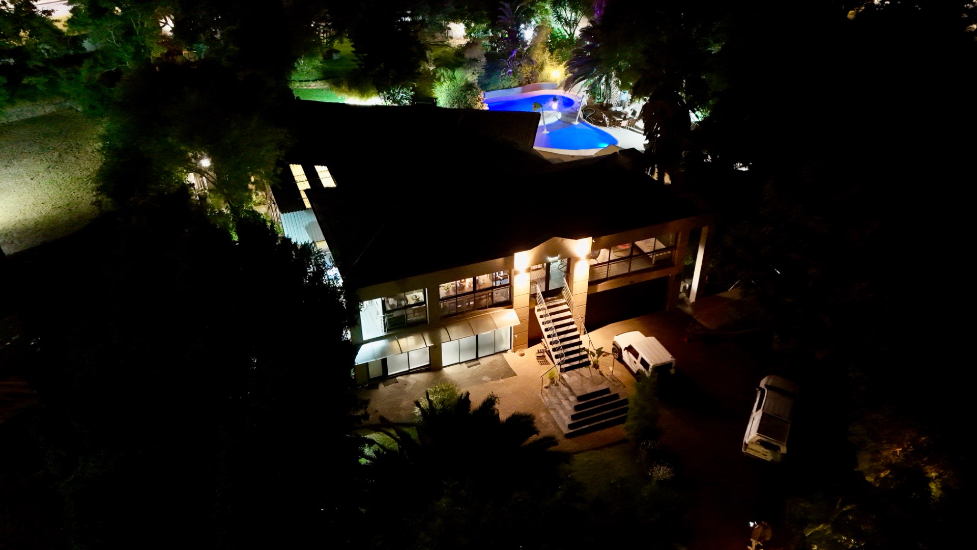
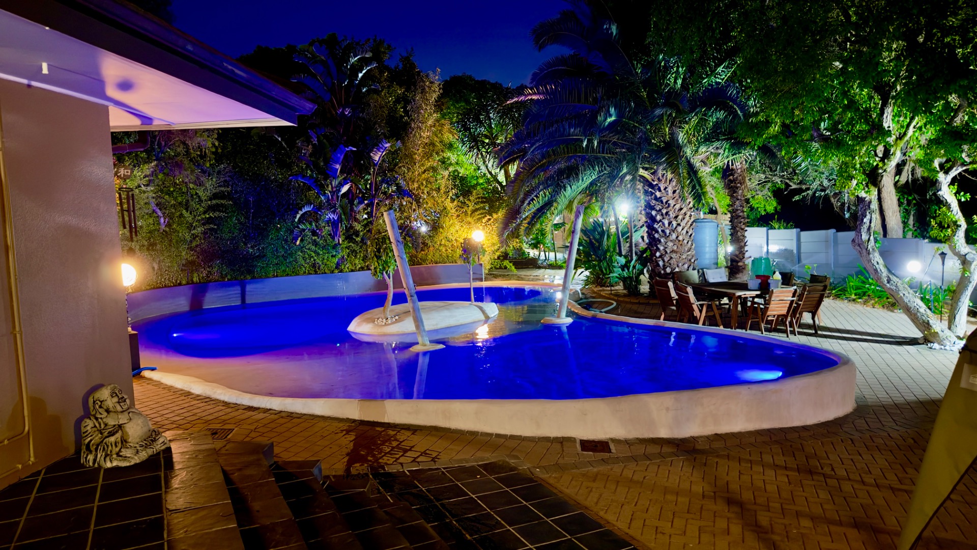
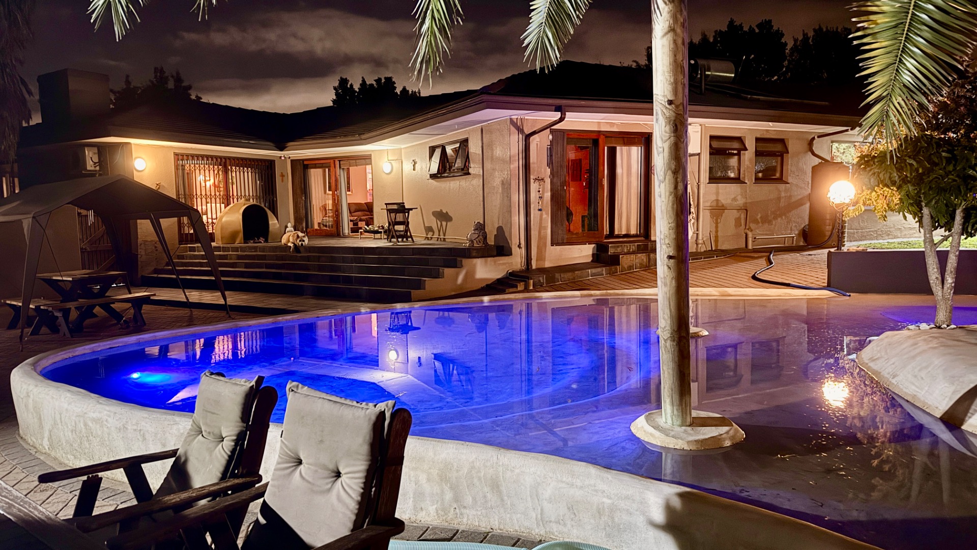
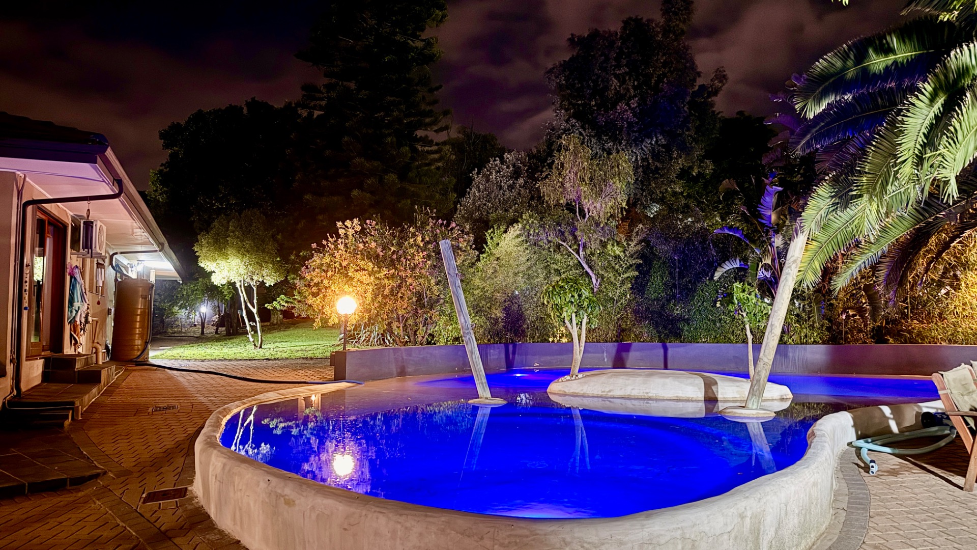
A second family room extends to the home’s outdoor entertainment oasis, opening to the Ibiza-style pool and covered braai area—an entertainer’s dream space where summer days and evenings come alive.
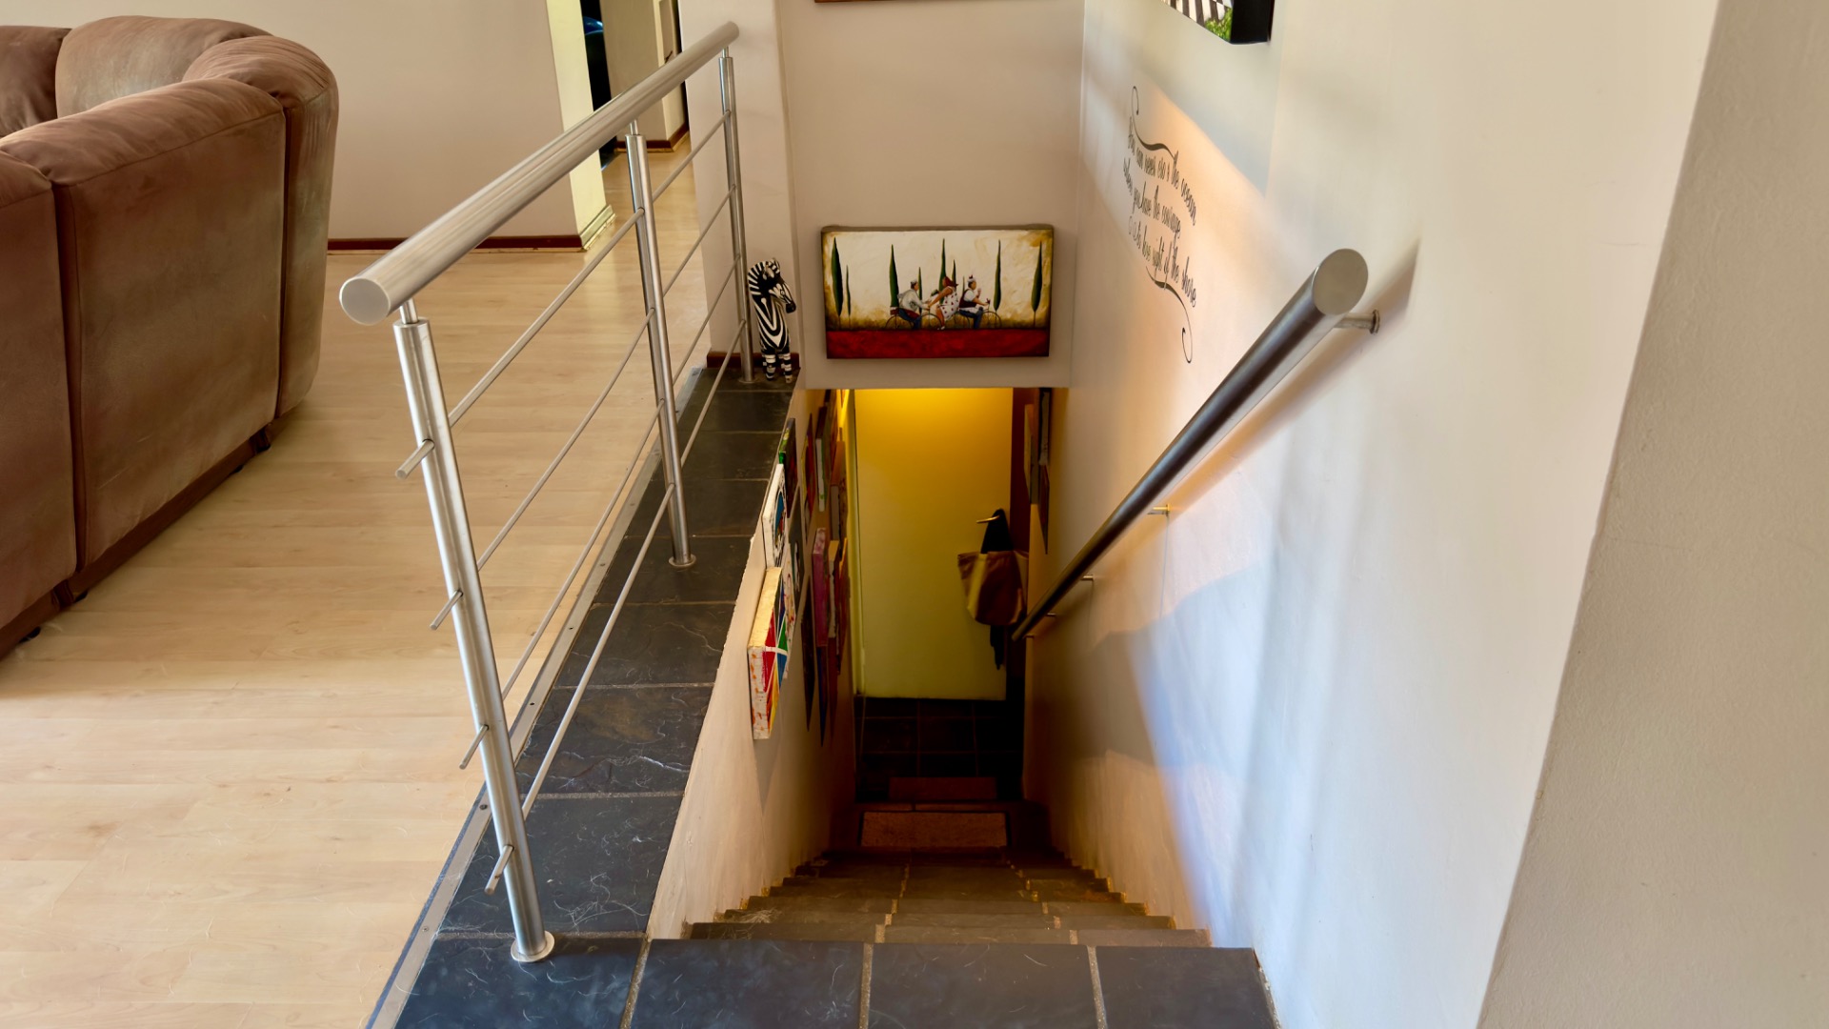
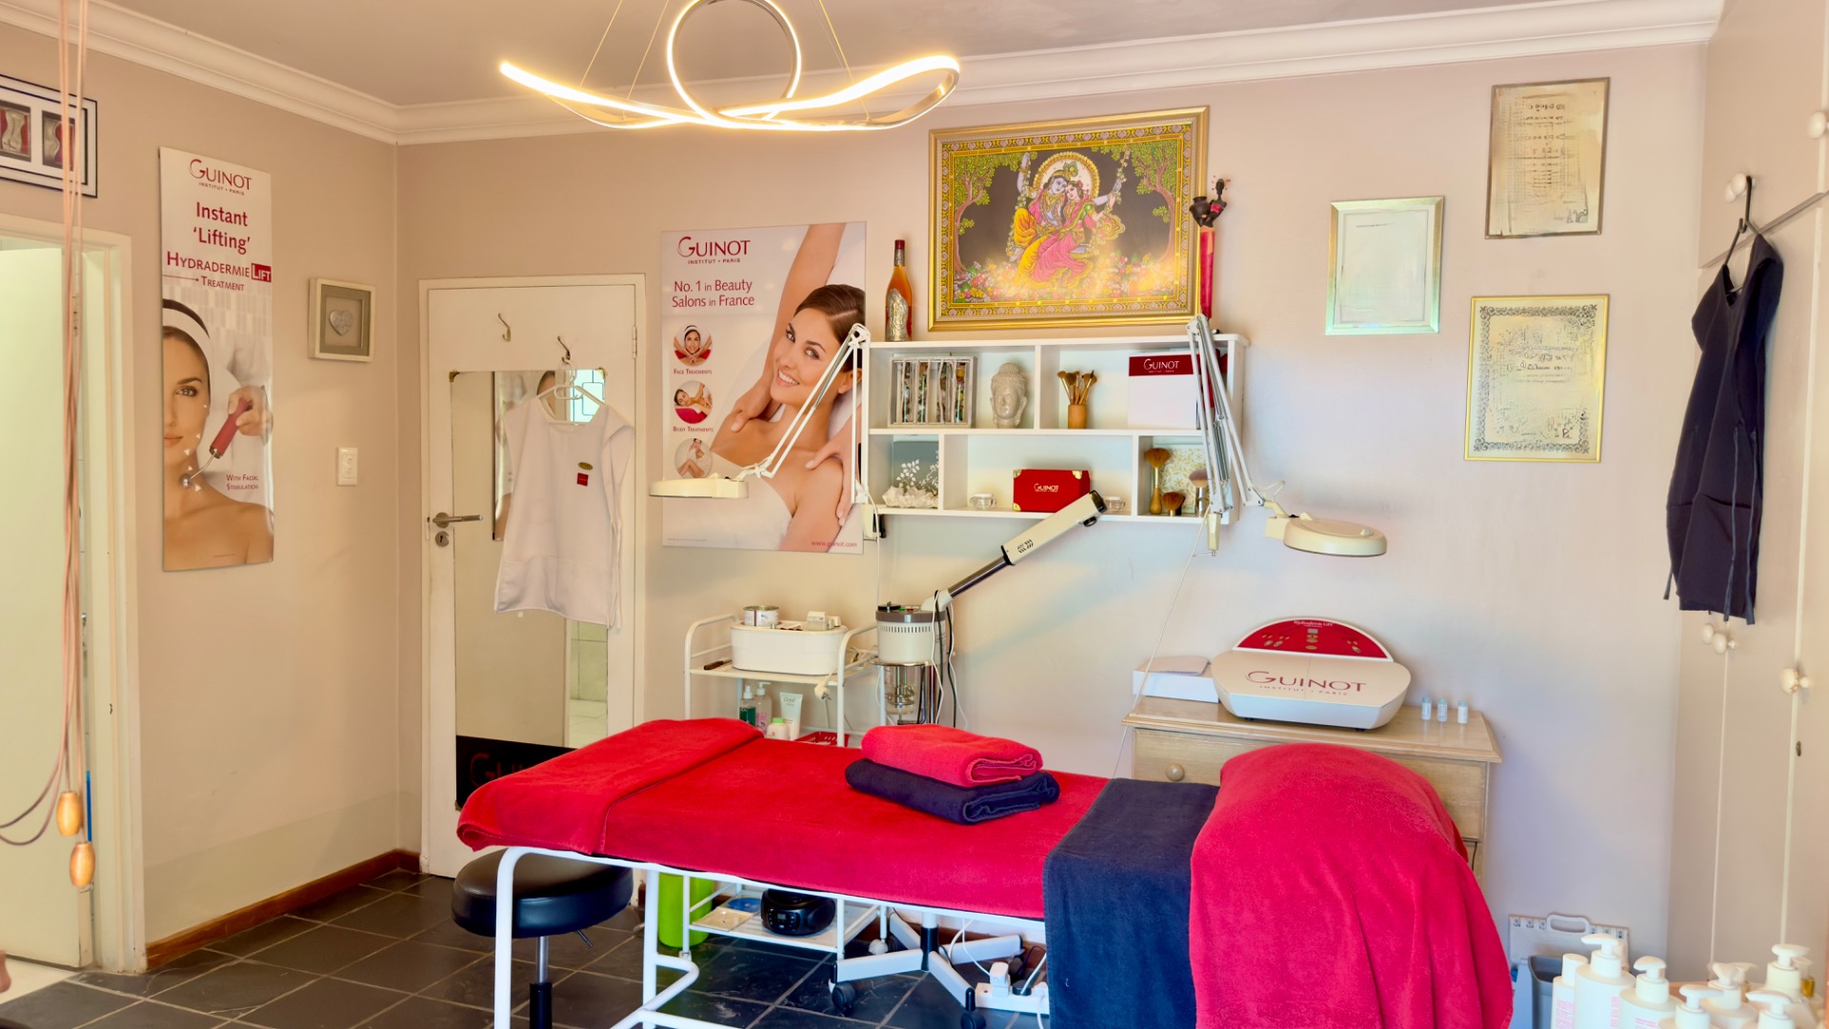
Downstairs, the property features a fully independent flatlet complete with its own bathroom (shower and toilet), kitchenette, and lounge area that leads out to the garden. Ideal for extended family, guests, rental income, or easily converted into a spacious 5th bedroom. An additional separate toilet adds to its convenience.
This exceptional property offers incredible extras, including:
* Double garage plus parking for up to 6 additional vehicles
* Irrigation system
* Borehole
* 6 JoJo Tanks (2 × 5000L and 4 × 1700L)
* Underfloor heating
* New solar geyser
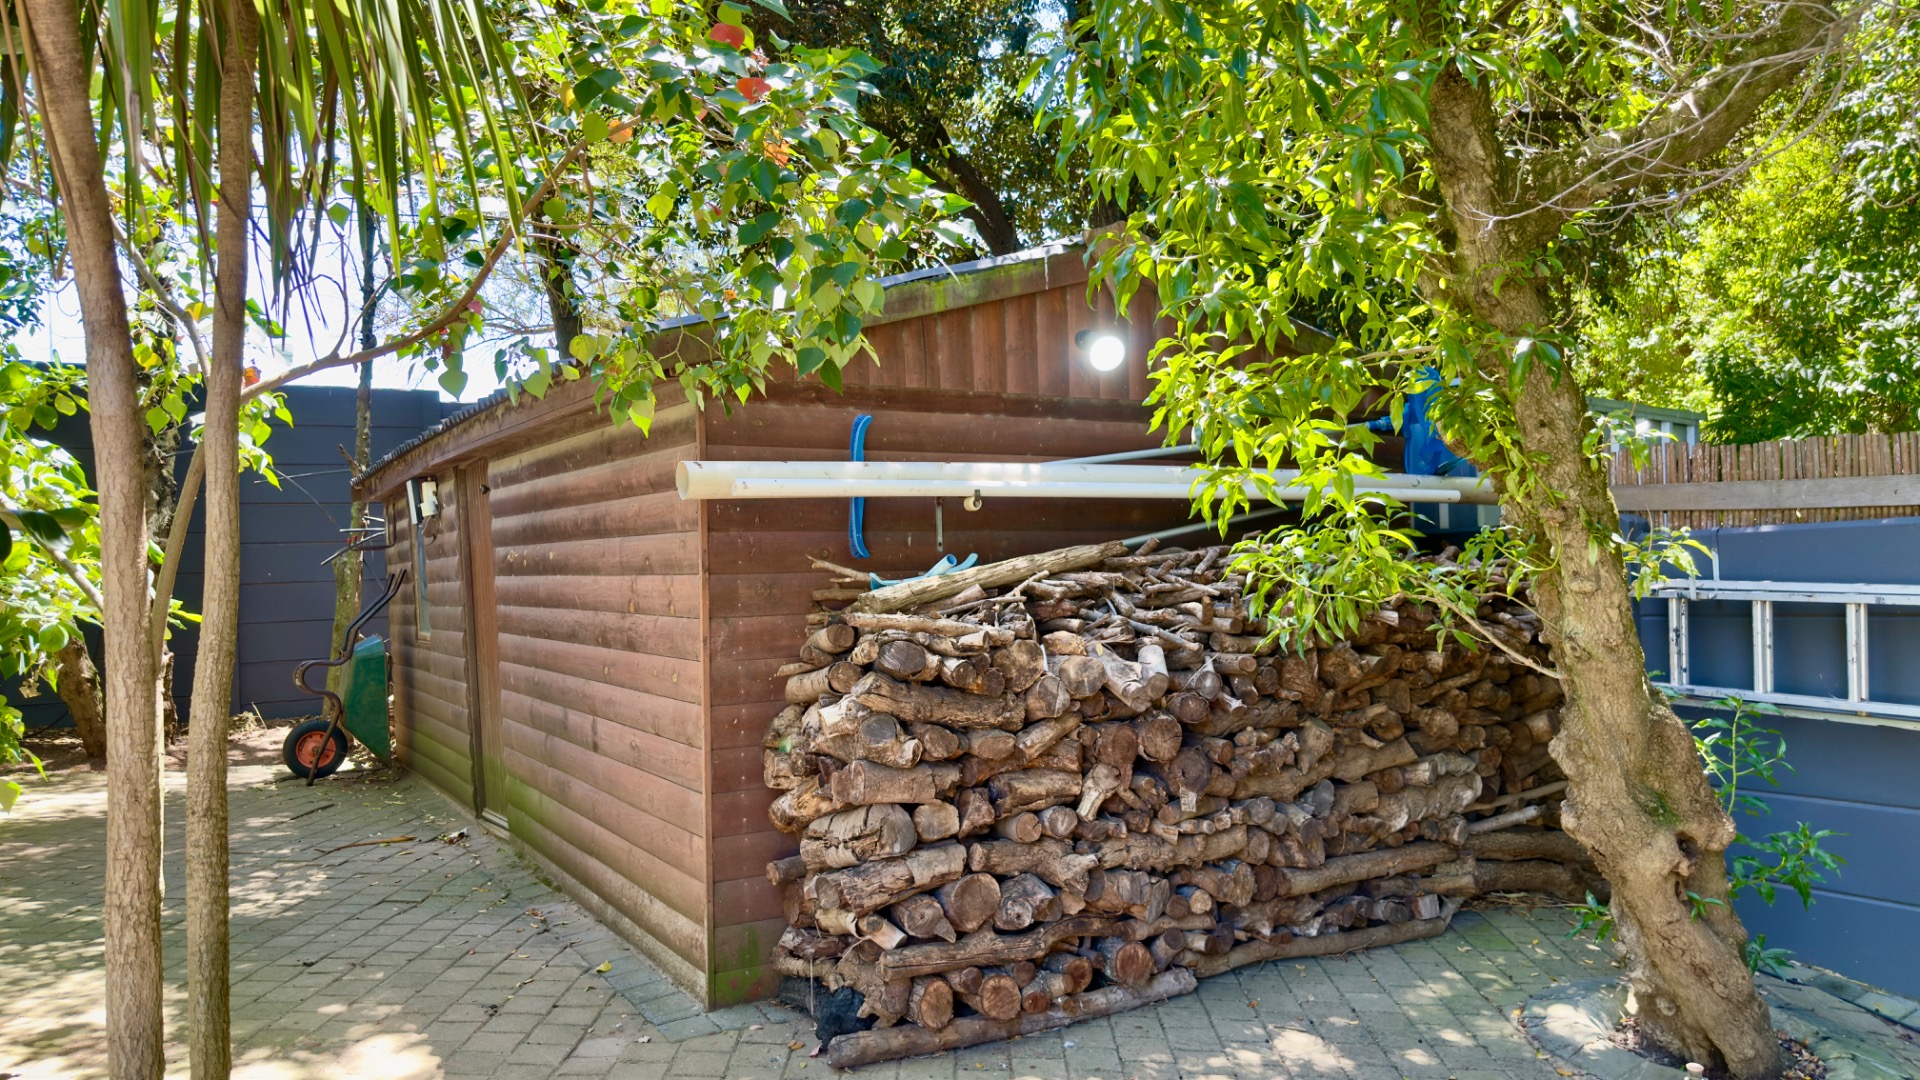
* Storage shed
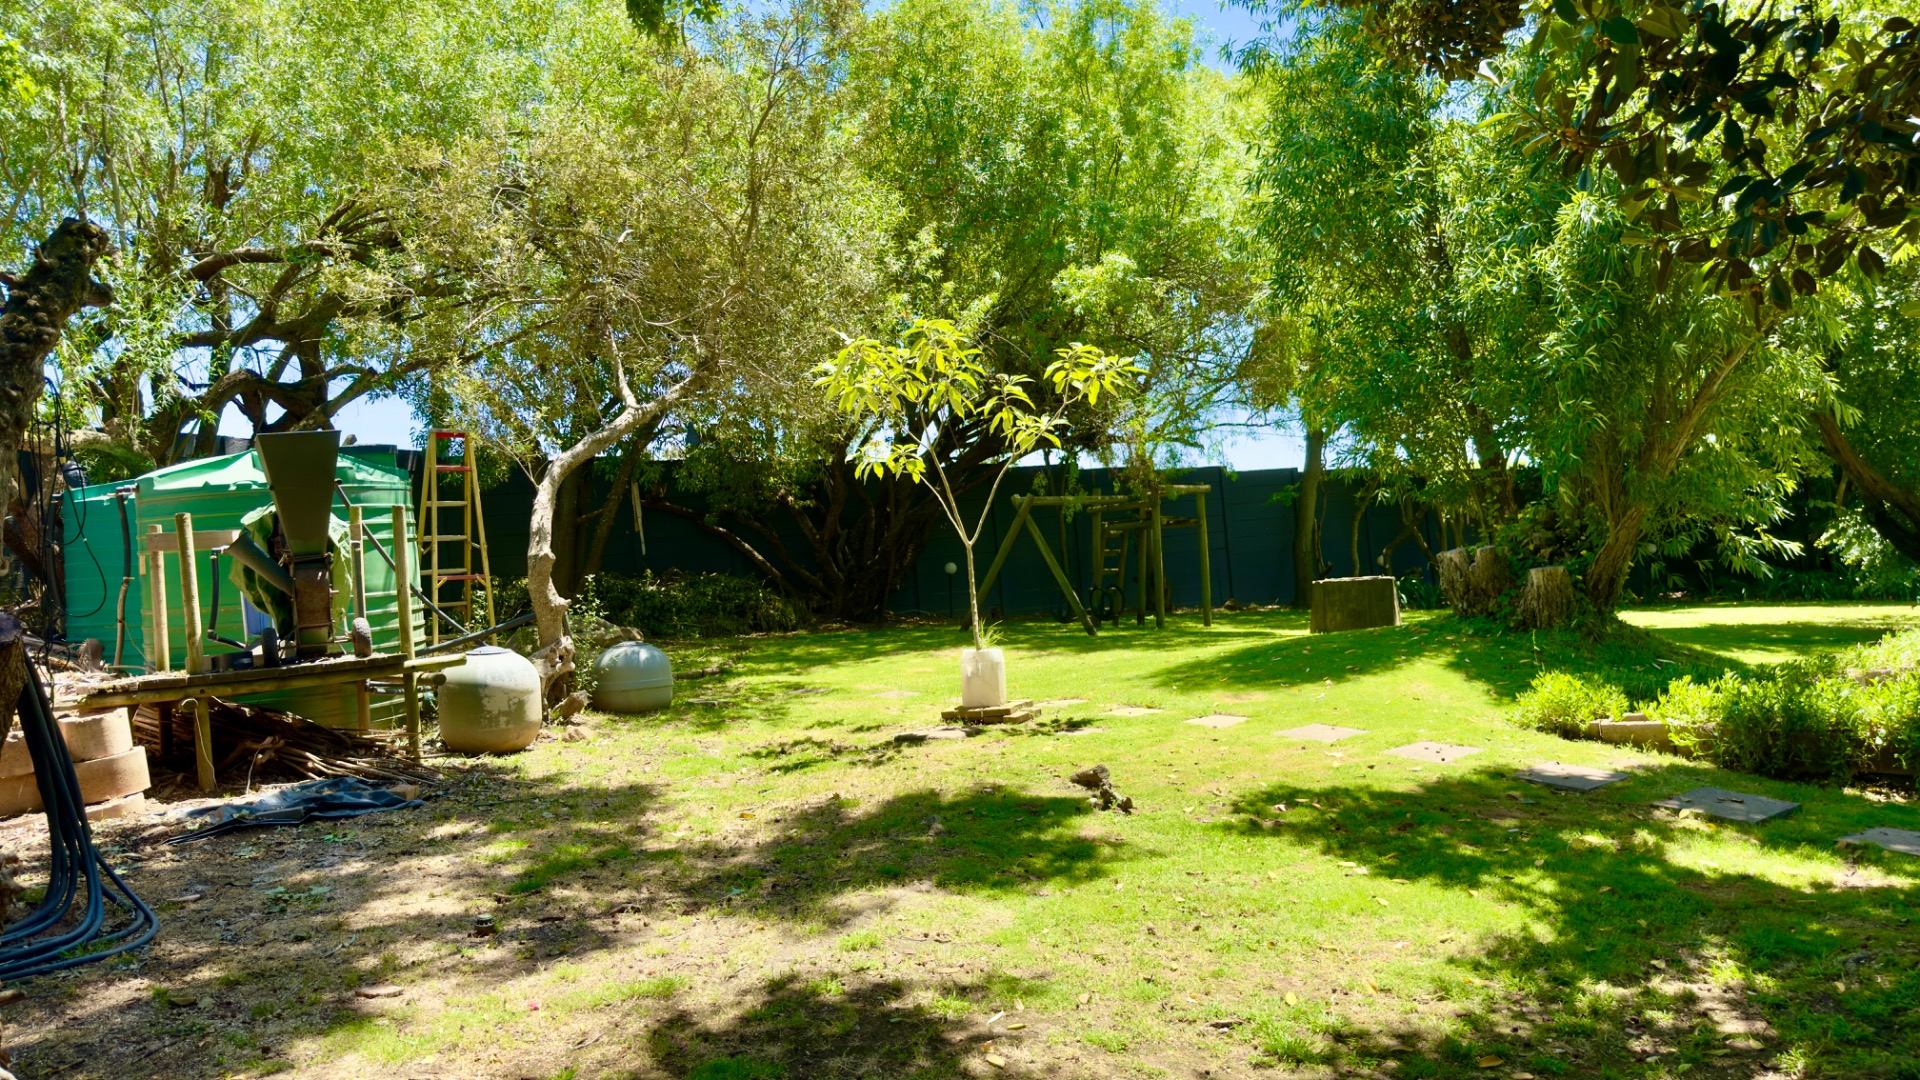
* Children’s play area
* Camera system
* Motorised driveway gate
* Intercom system
* Wrap-around garden providing privacy and space
A home of this calibre, in this area, rarely becomes available. With its exceptional features, spacious layout, and prime location, it offers the perfect blend of family living, comfort, and investment value—all exclusively marketed by S3 Properties.